
Inauguration of Frame
Inauguration of Frame
Inauguration of the FRAME building – MediaPark's flagship
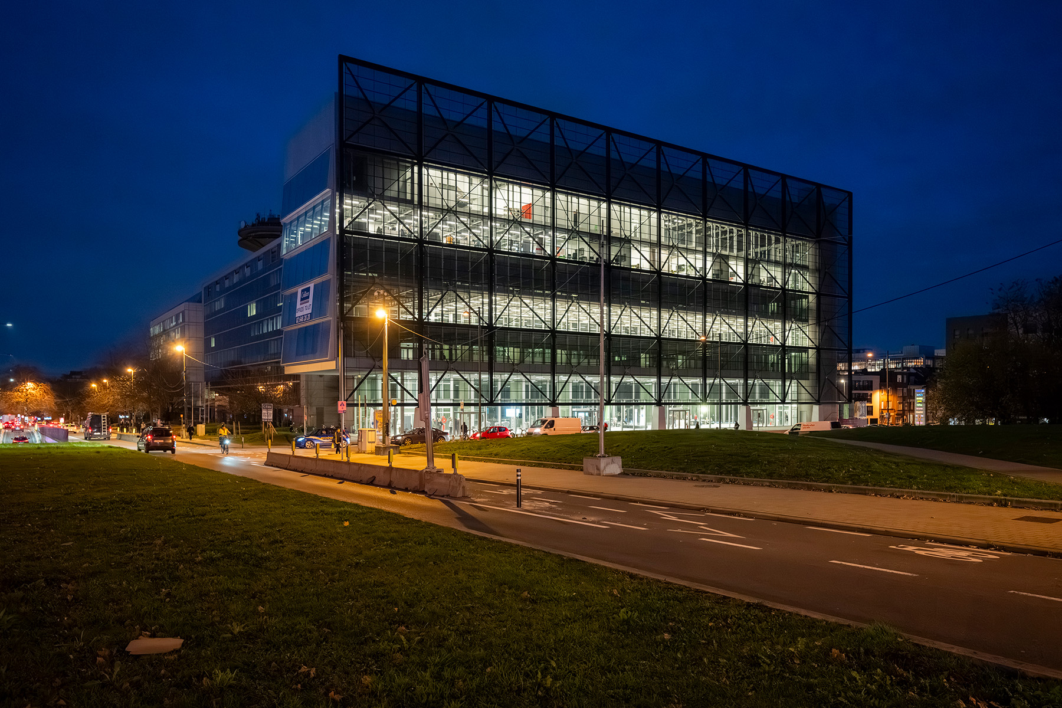
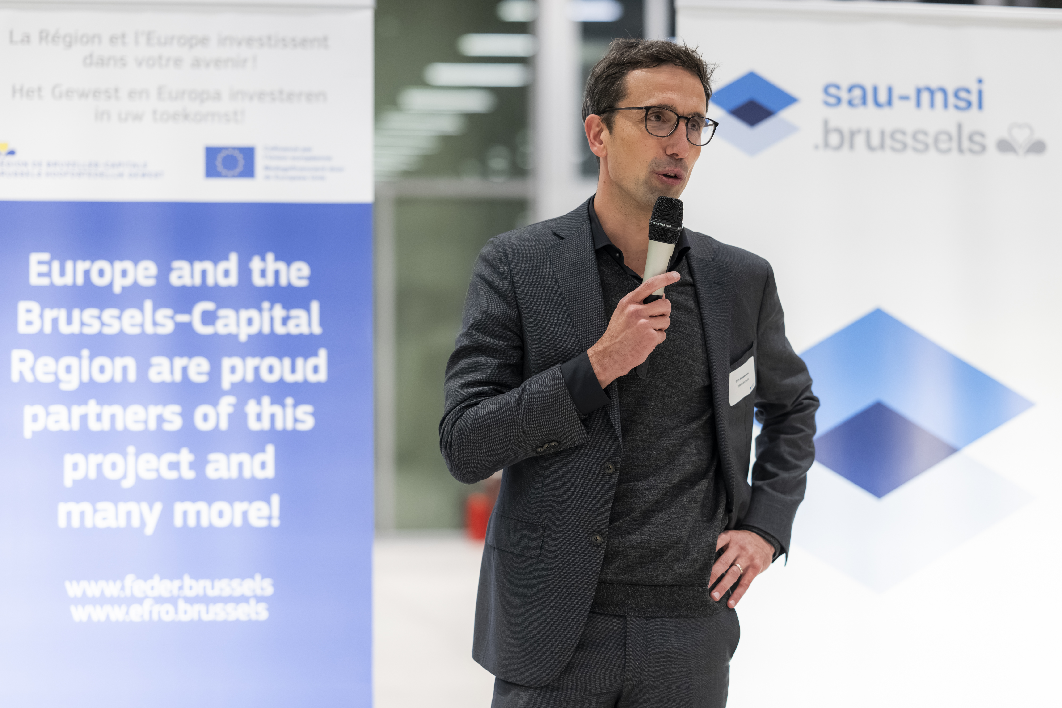
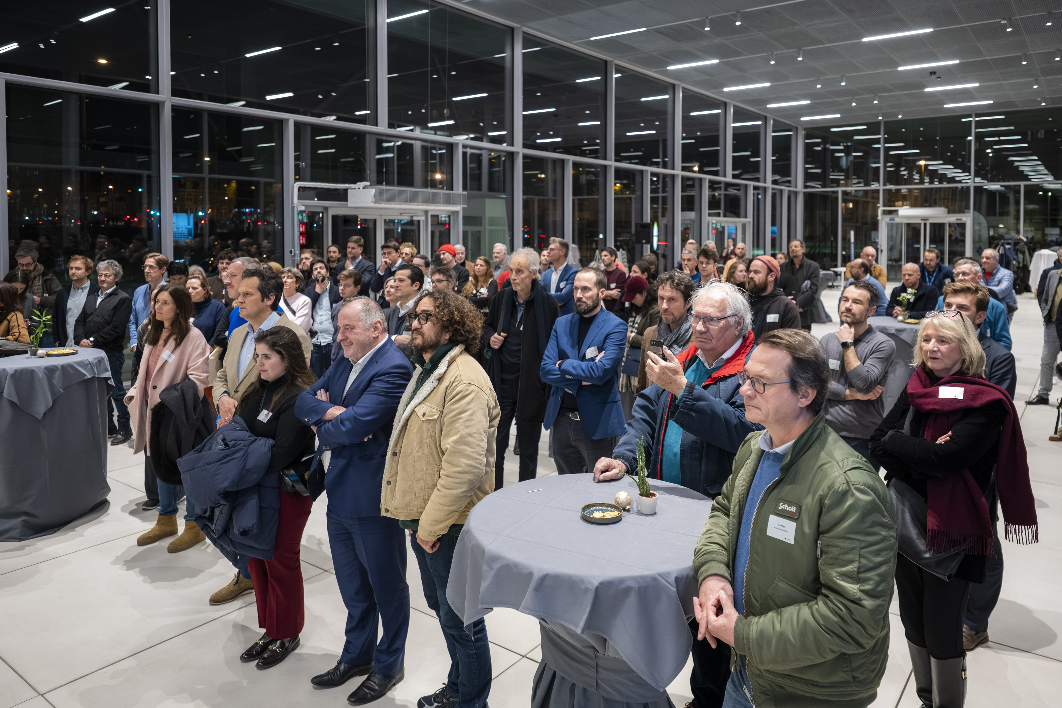
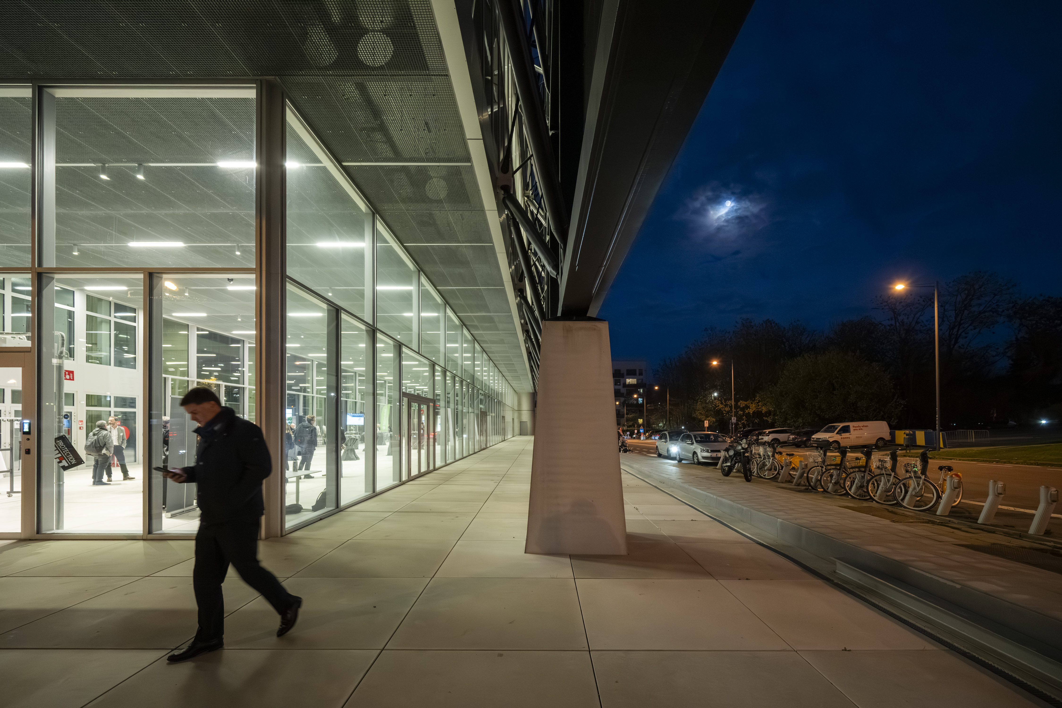
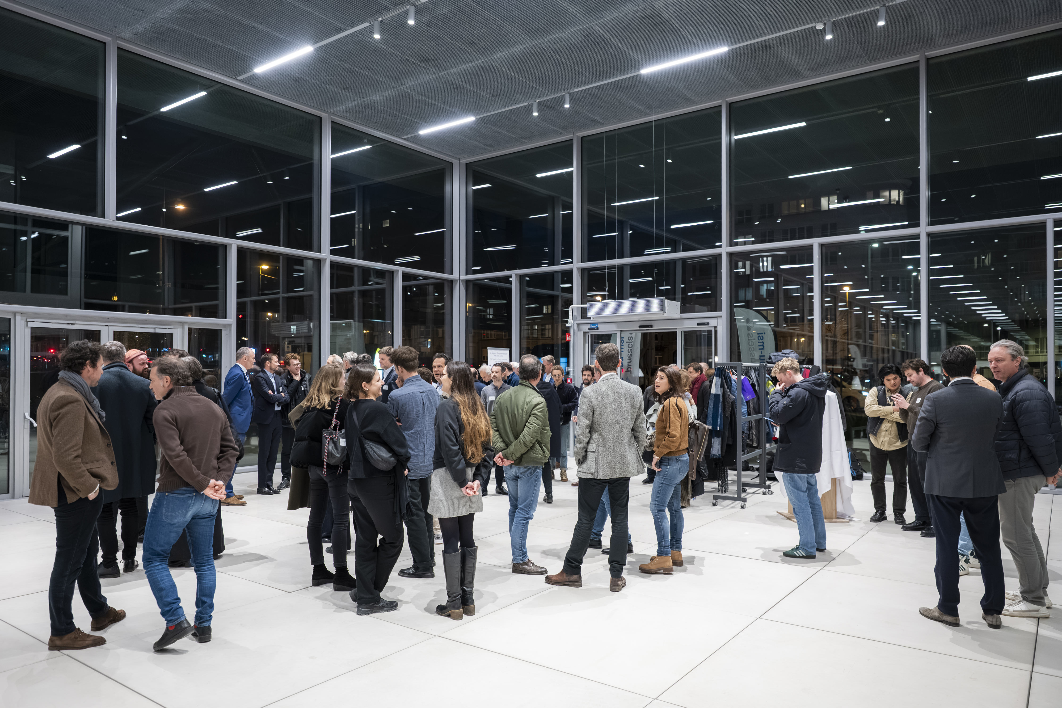
Brussels – Today, the Société d’Aménagement Urbain (SAU) is inaugurating FRAME – Brussels Media Community, the first new iconic building to be completed as part of the future MediaPark. The project, designed by the architectural firms Baukunst (Brussels) and Bruther (Paris) and built by BAM Interbuild – Groven+, is supported by the European Union through the European Regional Development Fund (ERDF) as part of the 2014-2020 program of the Brussels-Capital Region.
When the idea arose to construct a building specifically dedicated to communication, media, and audiovisual professions, the intention was clear: to design a building that would provide a preview of the ecosystem of the future MediaPark district. From the initial stage, the regional broadcaster BX1 showed interest and became actively involved in the project.
On this basis, the SAU, owner of a plot of land on the corner of Reyerslaan and Kolonel Bourgstraat, launched a call for architects. Of the 51 applications received, the proposal by the Baukunst (Brussels) – Bruther (Paris) stood out for its boldness and consistency with the regional vision: a fully glass, modular, and sustainable building of 8,500 m², intended to structure and revitalize the media and communications sector in Brussels.
The construction of FRAME will start at the same time as that of the new headquarters of VRT and RTBF, sketching out the first contours of the future MediaPark and laying the foundation for a collaborative and creative ecosystem.
A technical and architectural masterpiece
FRAME is based on a highly rational layout of the spaces and pushes the boundaries of traditional architecture thanks to a design without load-bearing interior walls. The building is supported by a steel exoskeleton and concrete columns and is distinguished by its open-plan floors, each measuring 1,000 m², which are completely open to the outside and bathed in natural light. Circulation and services have been moved to the edge, optimizing distribution efficiency and freeing the spaces from technical constraints.
This design offers maximum flexibility and allows the building to evolve over time, depending on the needs of the companies and designers who move in. The result: a model of adaptability, structural simplicity, and architectural intelligence, perfectly aligned with the region's ecological and economic ambitions.
Rudi Vervoort, Minister-President of the Brussels-Capital Region:
“With FRAME, we are taking an important step today towards the realization of the future MediaPark. This emblematic building illustrates the Region's ambition: to create a leading media center. By bringing together talent, businesses, and public actors, FRAME contributes to strengthening Brussels' appeal and supporting a sector that is essential to the democratic and cultural vitality of our Region."
Thomas de Béthune, Head of the European Commission Representation in Belgium:
Thanks to the support of the European Union, this new strategic media center could be created, which will stimulate entrepreneurship, innovation, culture, and employment. FRAME is an exemplary project: an iconic building that demonstrates how architecture can contribute to the development of a sustainable neighborhood by providing an open house for the media sector, which is essential for freedom of expression and democracy."
Gilles Delforge, Director of the Société d’Aménagement Urbain (SAU):
“The inauguration of FRAME is the result of teamwork, for which I warmly congratulate everyone involved. It is an important milestone in the realization of the future MediaPark and embodies our ambition to turn this site into an open, creative, and sustainable neighborhood dedicated to media and innovation, with a concrete economic impact for Brussels and its residents.”
Adrien Verschuere, director of architectural firm Baukunst
“FRAME aims to be an open infrastructure, designed to evolve with time and use. Its unique structure reflects a desire for constructive clarity and freedom of appropriation. It is a building that is both understandable and adaptable, designed as a framework for a community in motion.”
Wim Straetmans, Managing Director of BAM Interbuild
“We are delighted that the FRAME building is now ready for use. I would like to express my sincere gratitude to all the teams who worked tirelessly and applied their knowledge and experience to bring this technically complex project to a successful conclusion and achieve this remarkable result.”