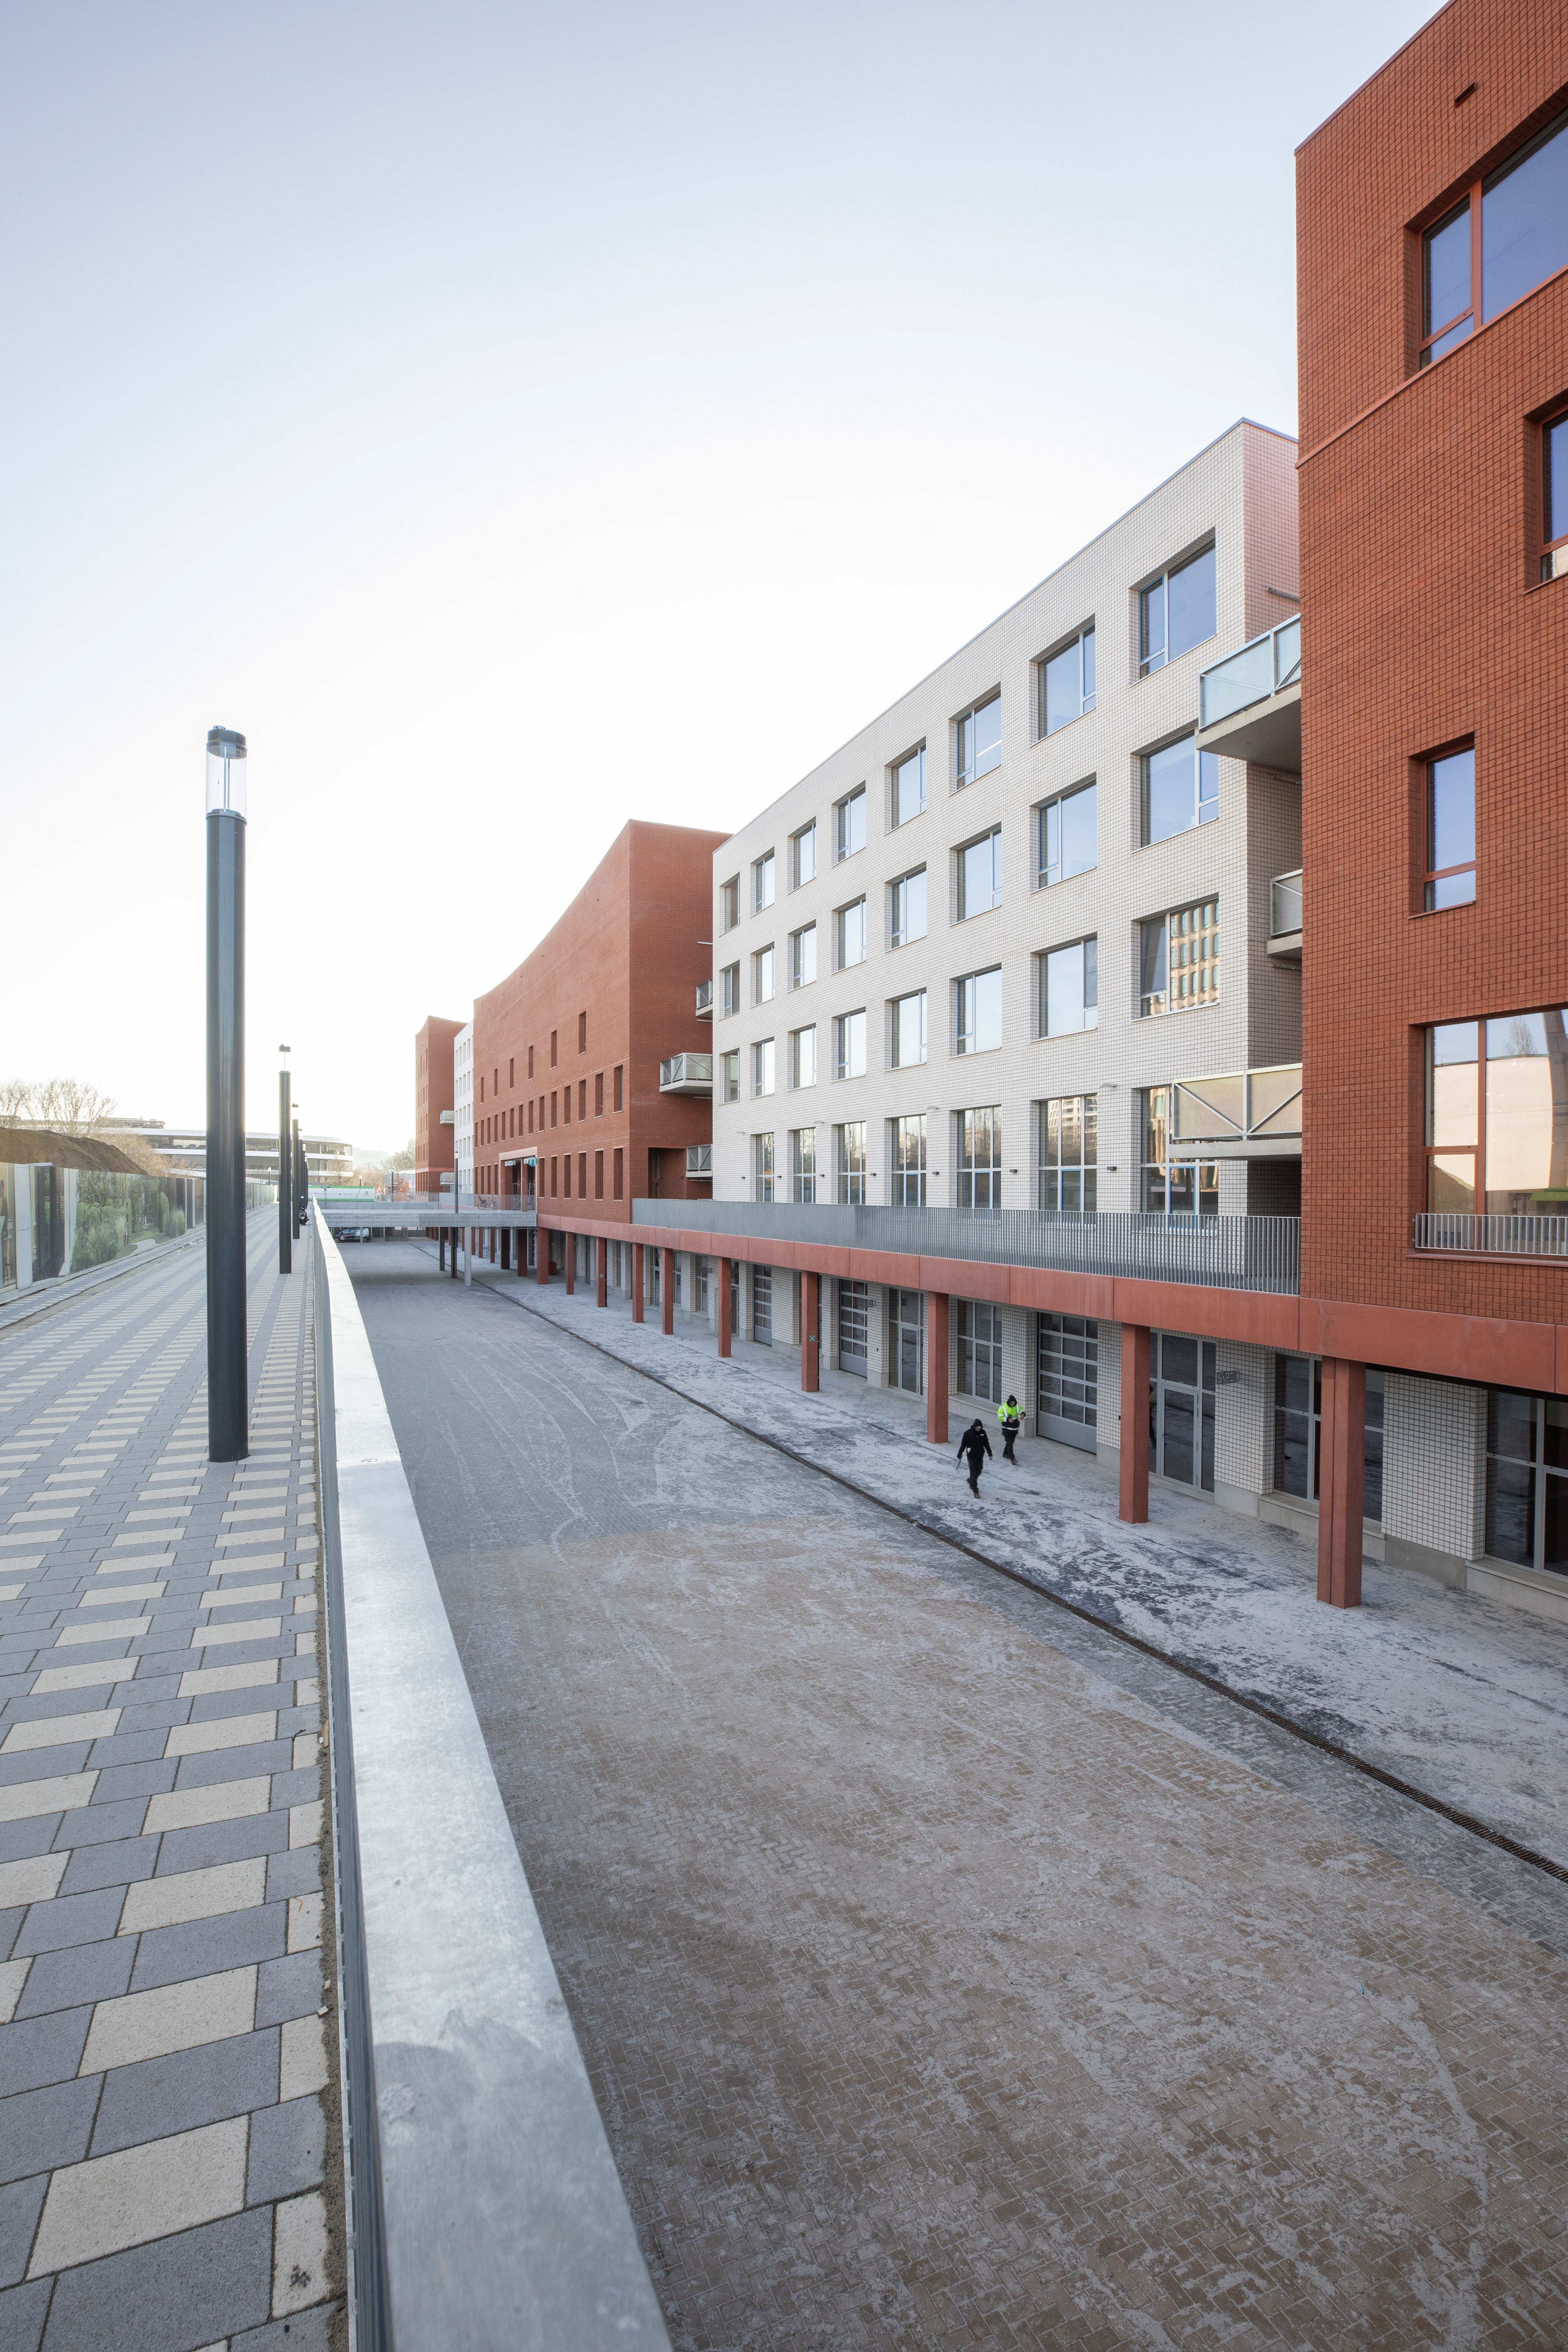


Paragraphs
Type
New construction - Nonresidential (School, SME units) and residential
Builder
Deleers Development BV (Deleers campus BV & Deleers Residential BV)
Location
Biestebroekkaai and Van Kalkenlaan 9, Anderlecht
Architect
Smak Architects, Atelier Kempe Thill, Kaderstudio, Polo Architects
Surface area above ground
- School: 21,760 sq. ft.
- SME: 8,800 m²
- Environmental construction: 26,000 m²
- Level 0 (central zone, T2, T3 and T4): estimate 2,000 sq. m.
- Building T4: 3,235 m² (Residential)
Study Office Stability
Macobo-Stabo
Surface area underground
Parking and substructure towers on level -1: 4,701 m²
Commencement of works
February 2023
End of works
Part in 2026 - part in 2027
A special place to live, work and store
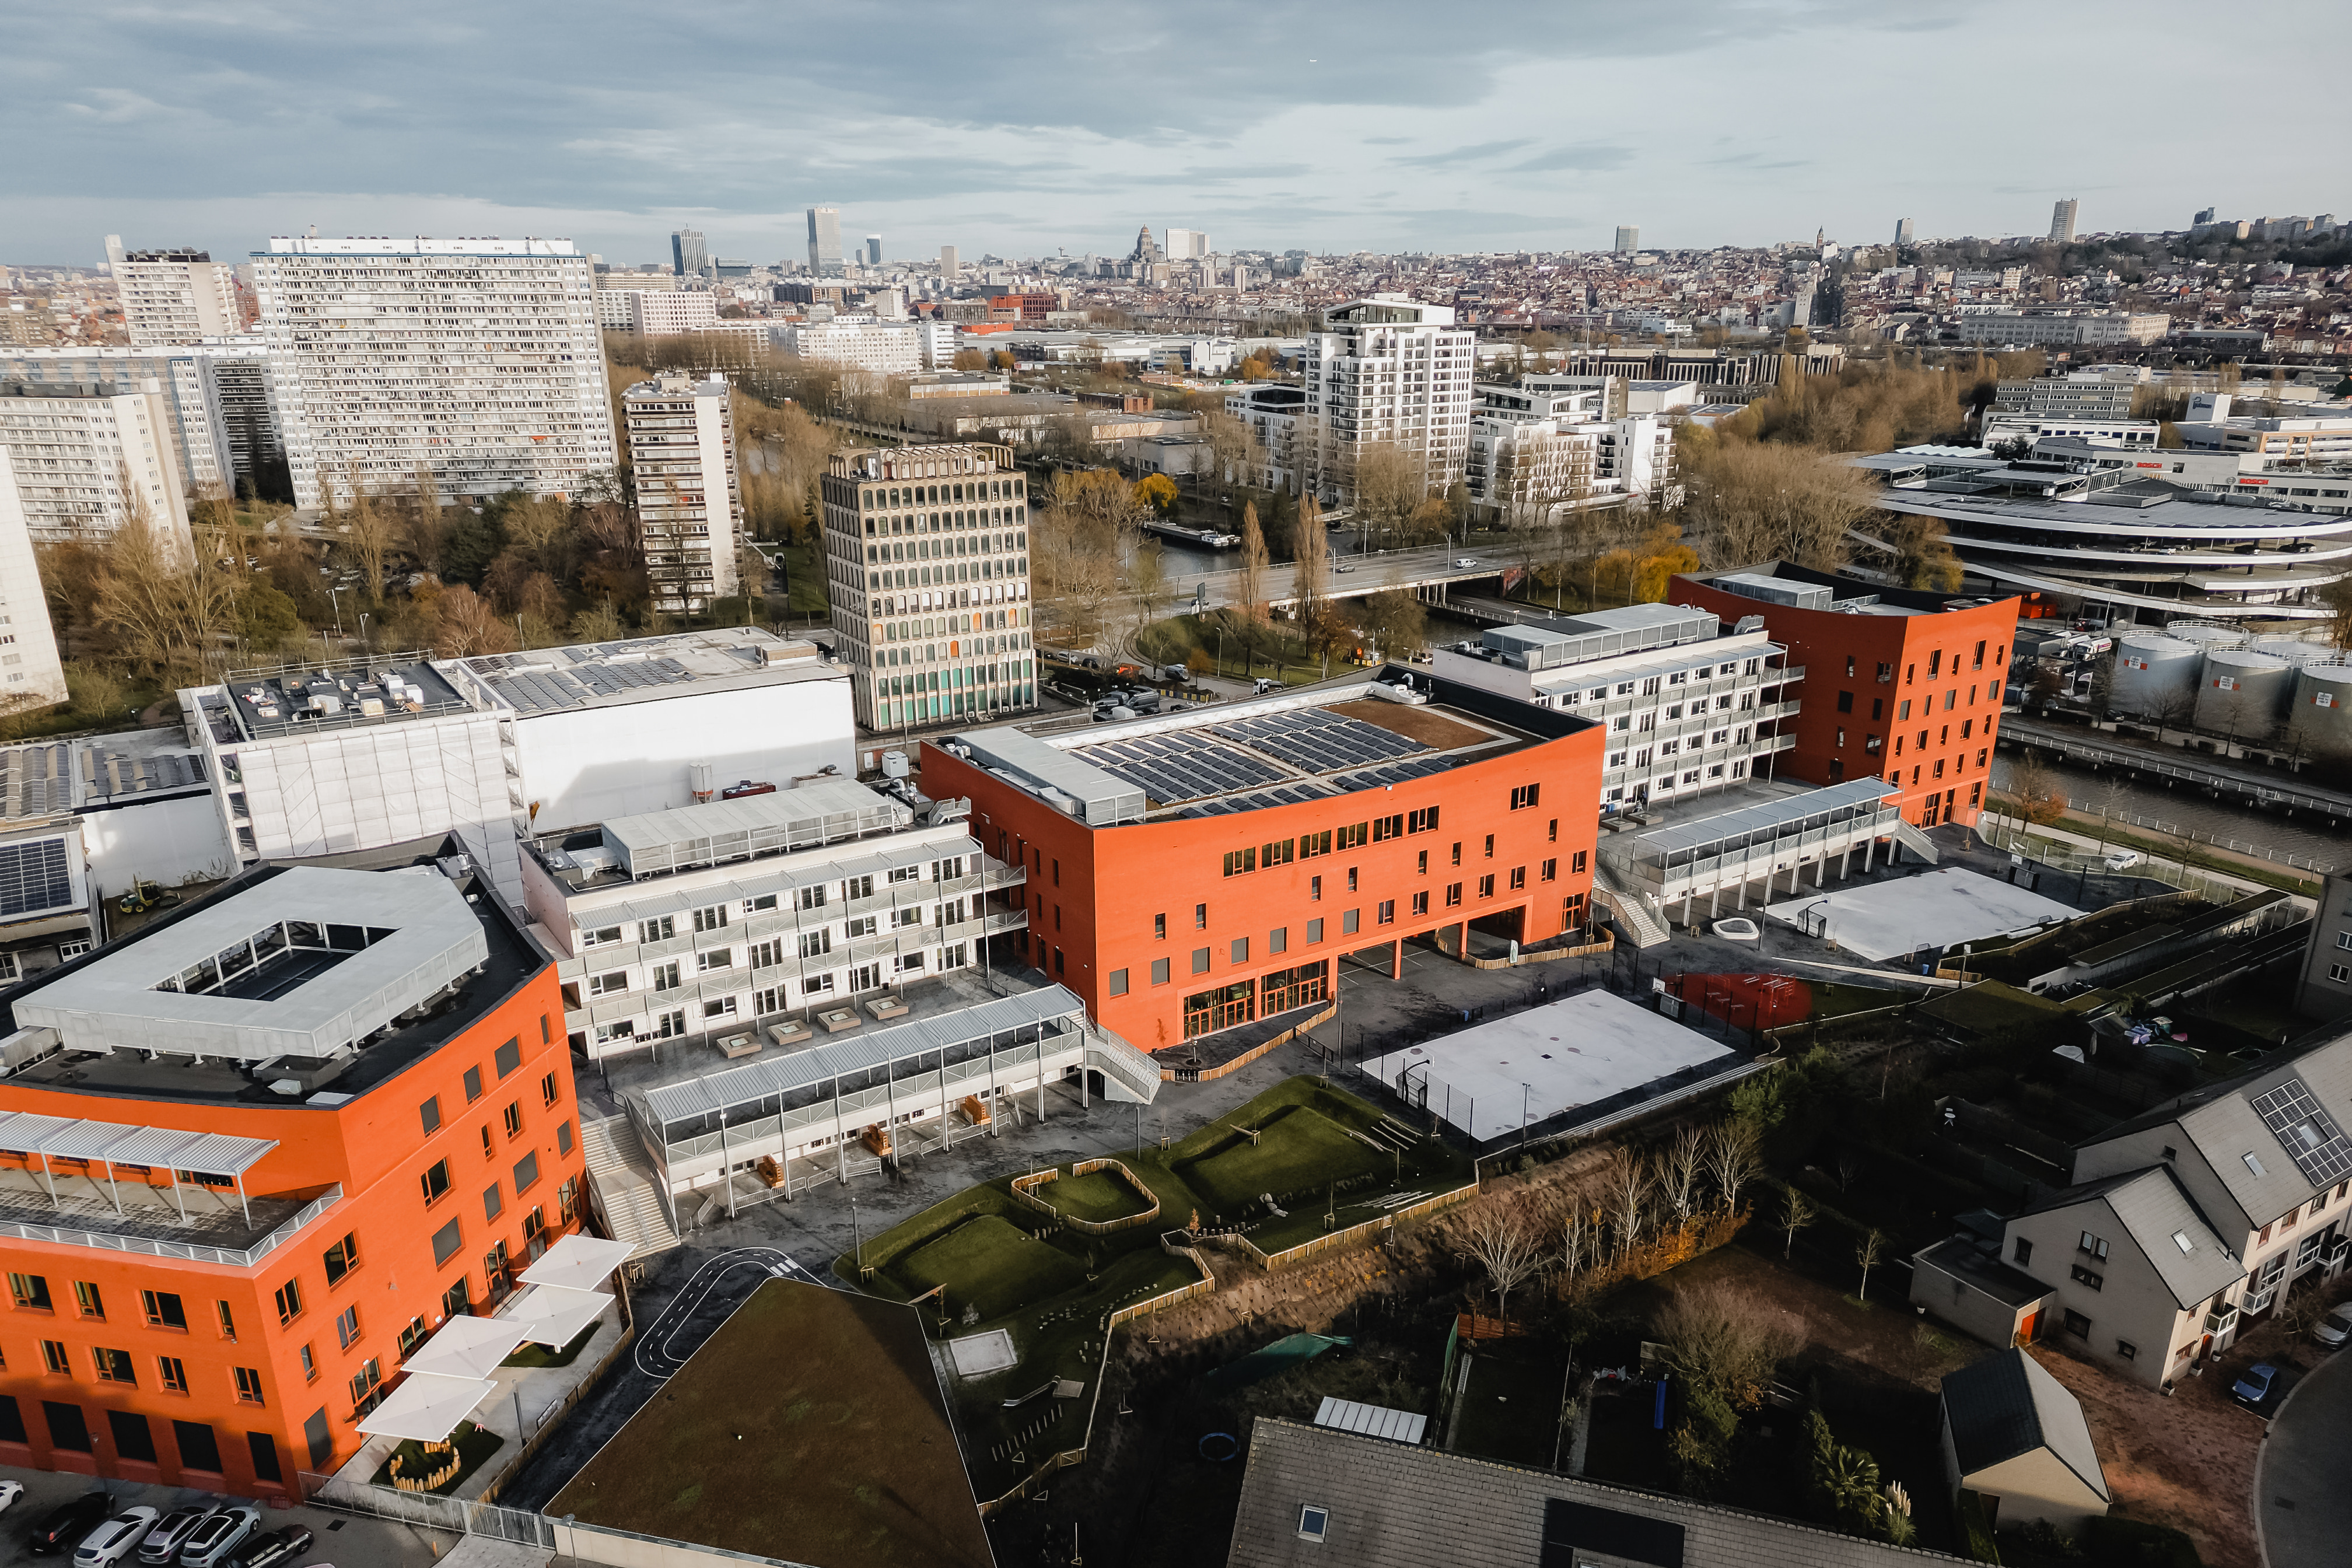
Project Deleers is located on the Brussels-Charleroi Canal at the level of the Paapsembrug. It is bordered by the Walcourtstraat, the Henri Deleersstraat, the Biestebroekkaai and the Veeweidekaai. The site is easily accessible: it is 3 km from the South Station and 5 km from the Grand Place.
Moreover, the project is close to main roads, metro stops Bizet and Veeweide and the bike path along the canal. Thus, it is easily accessible.
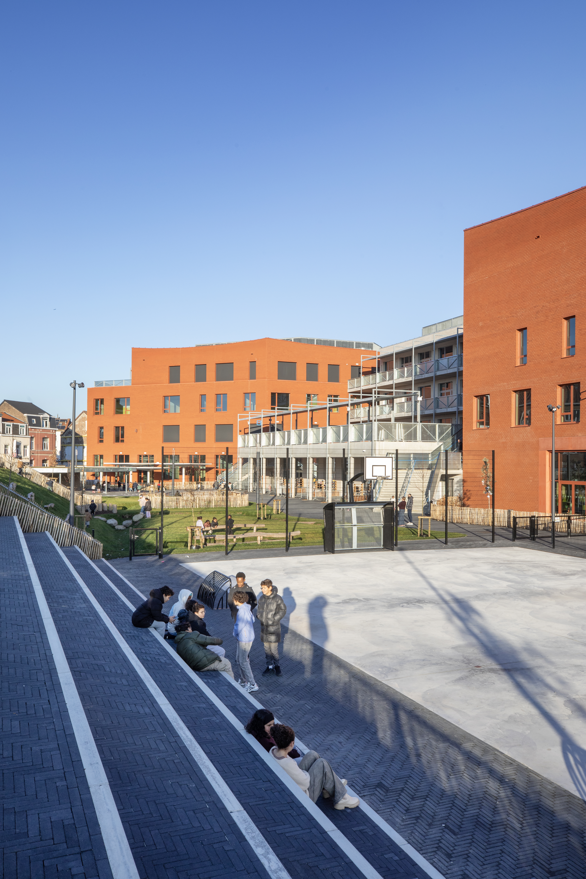
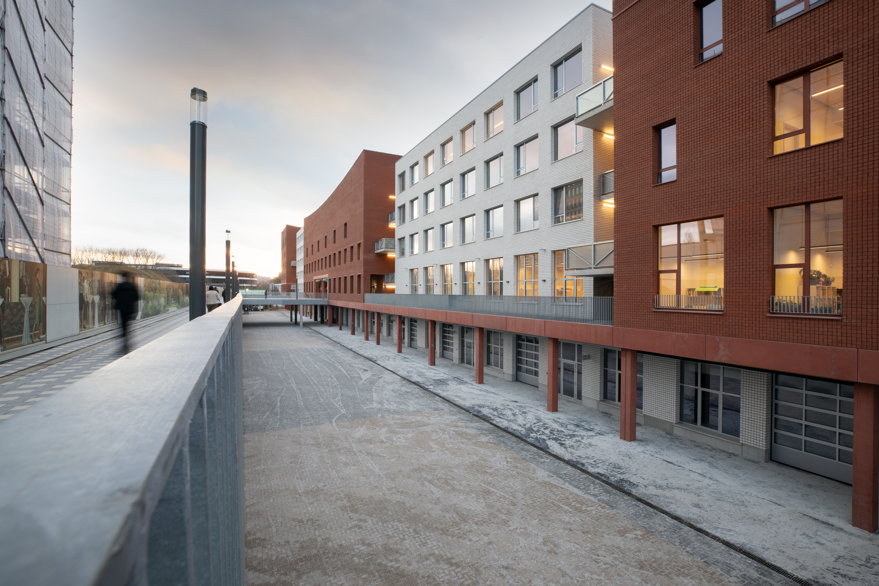
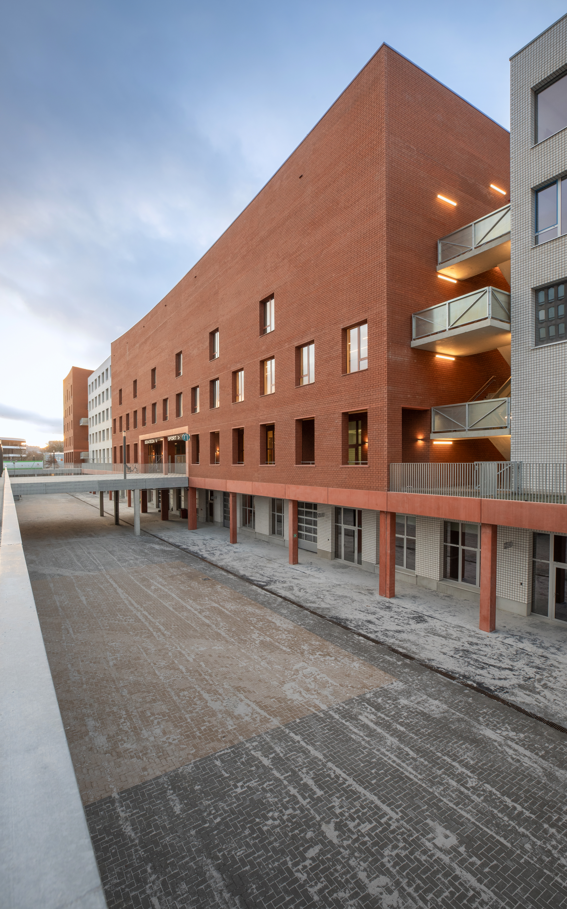
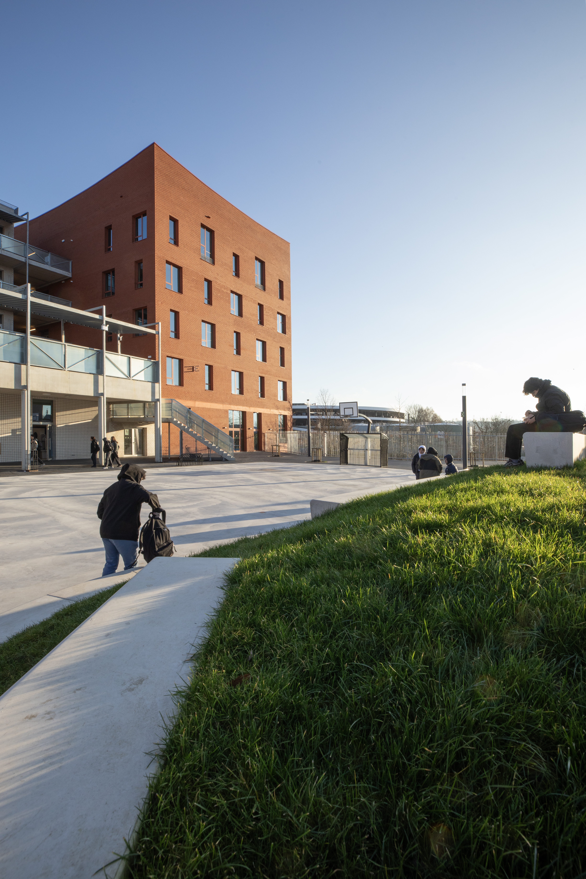
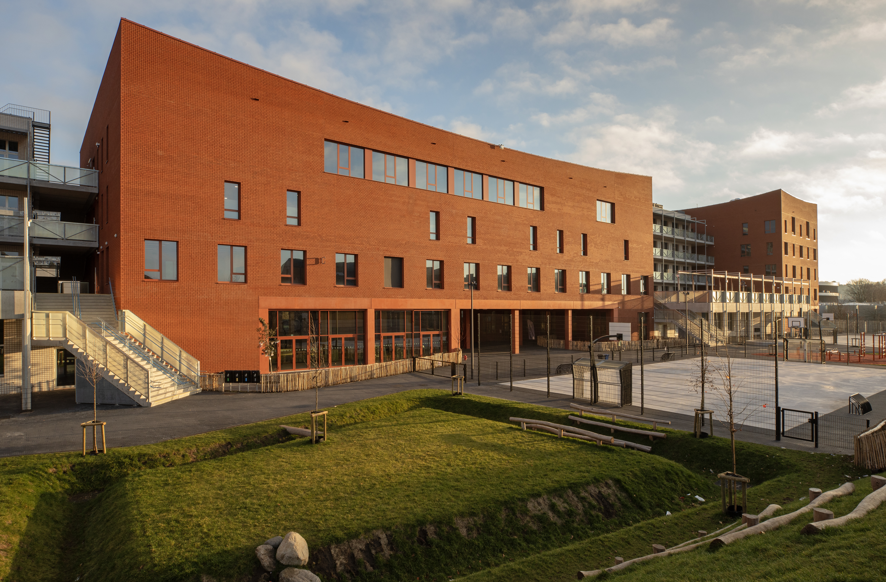
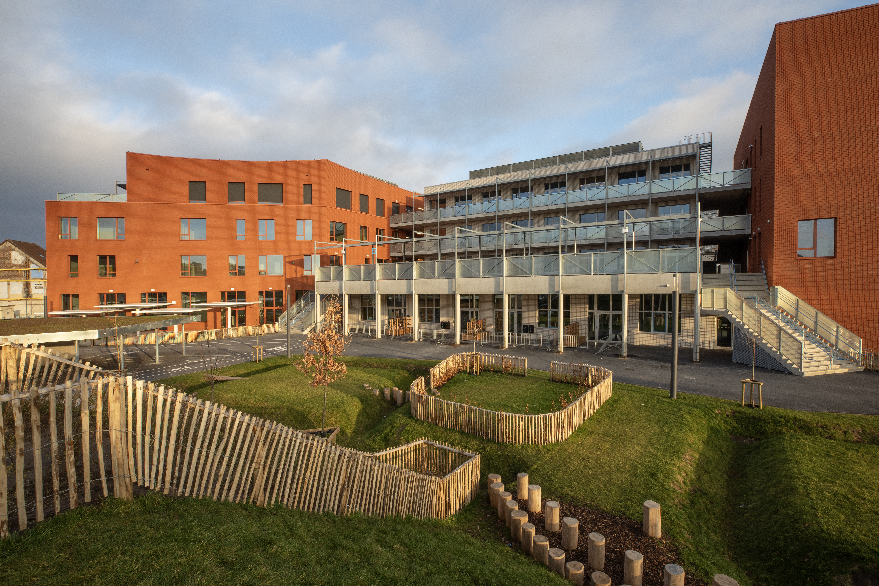
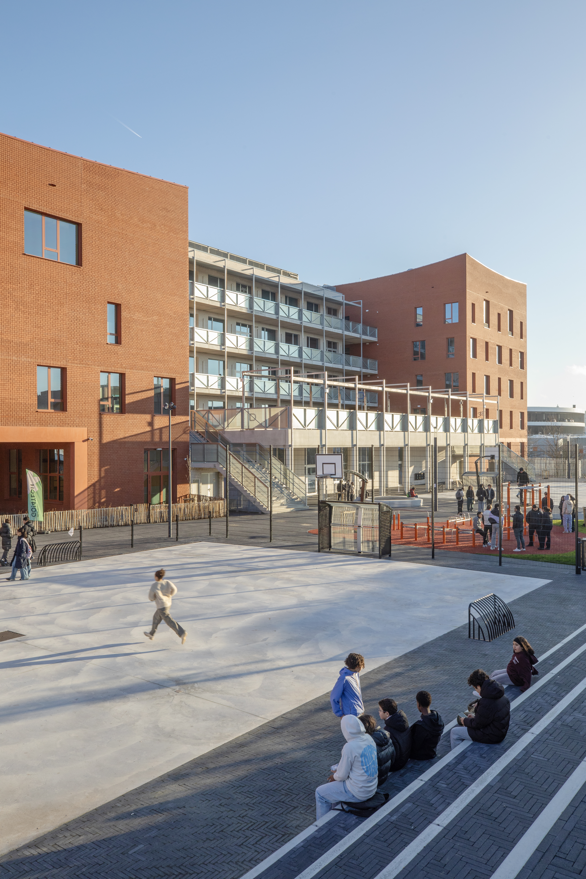
It provides for the construction of 4 residential buildings with a total of 147 housing units, 16 units for production activities, 5 commercial spaces, 1 nursery and 2 schools.
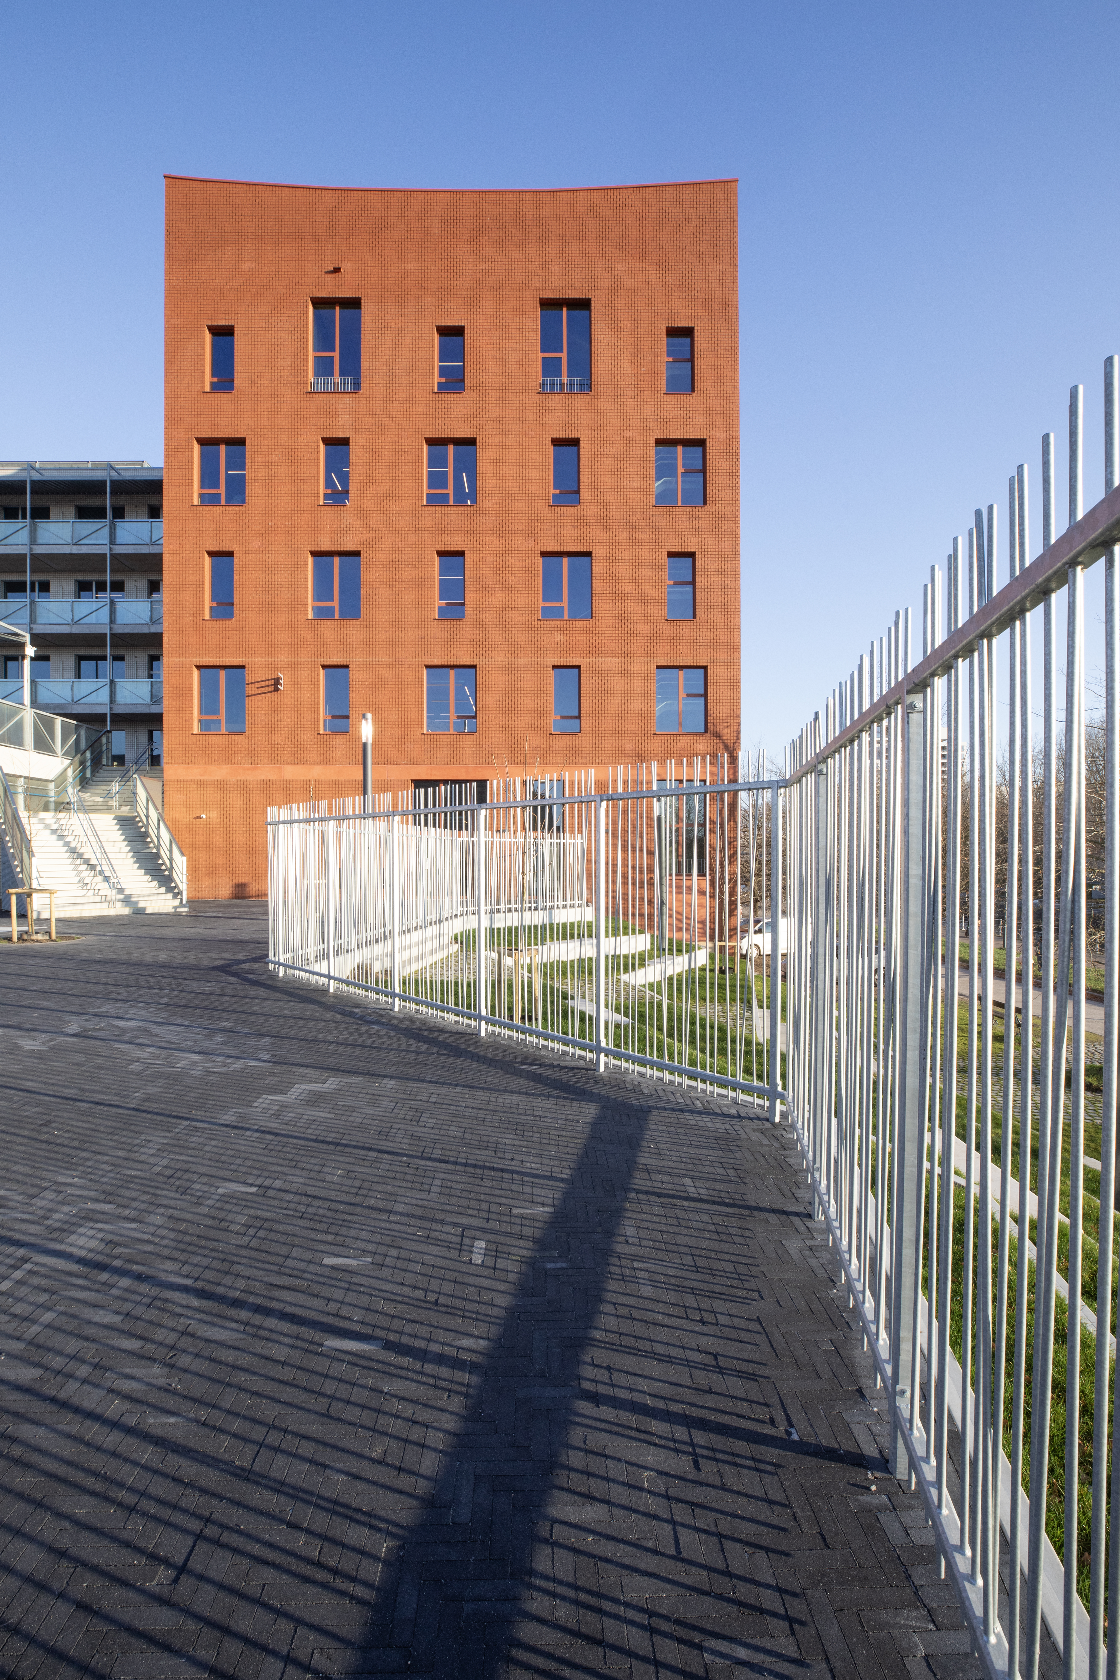
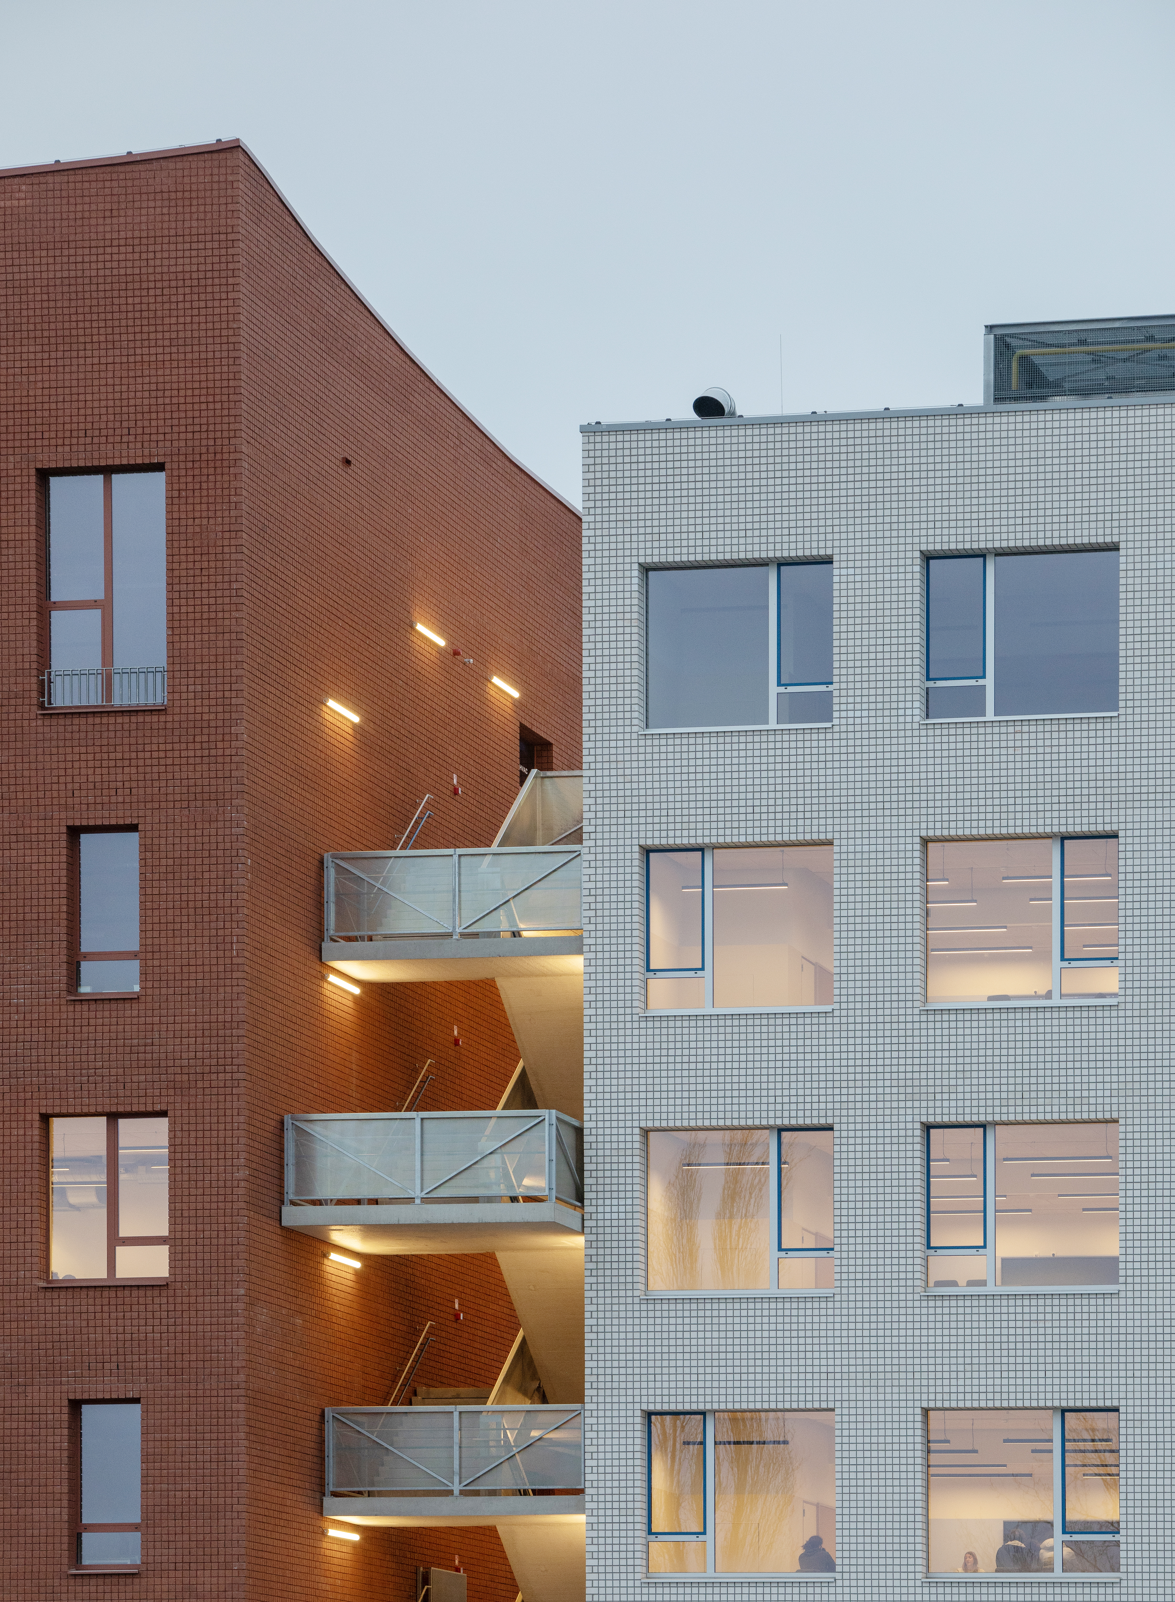
The residential program looks like this: tower 1 has 14 floors and 72 homes, towers 2 and 3 each have 7 floors and 26 homes, and tower 4 has 7 floors and 23 conventional homes sold by citydev.brussels.
Of the 23 conventional homes in the Walcourt 118 building, there are 3 1-bedroom apartments, 8 2-bedroom apartments, 9 3-bedroom apartments and 3 4-bedroom apartments.
All apartments have a basement and a terrace and/or garden.
Completion is scheduled during the first quarter of 2026.