

Paragraphs
Type
New construction - Nonresidential (School, SME units) and residential
Builder
AZ Zeno vzw
Location
Knokke-Heist
Architect
TV AAPROG – BOECKX. – B2Ai
Surface area above ground
52.000 m²
Study Office Stability
TV Greish – S.C.E.S.
End of works
2017
Engineering study office
Ingenium nv
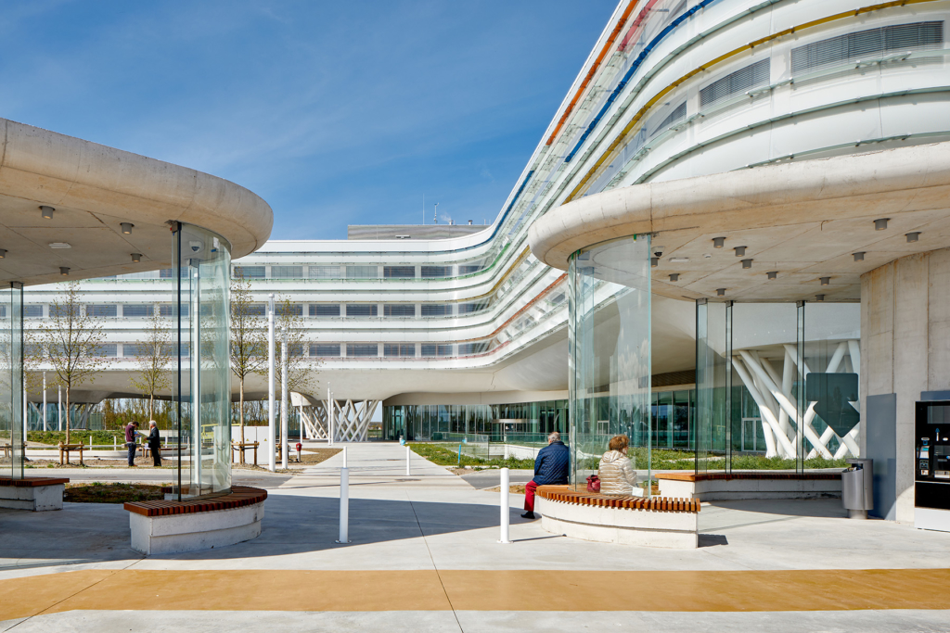
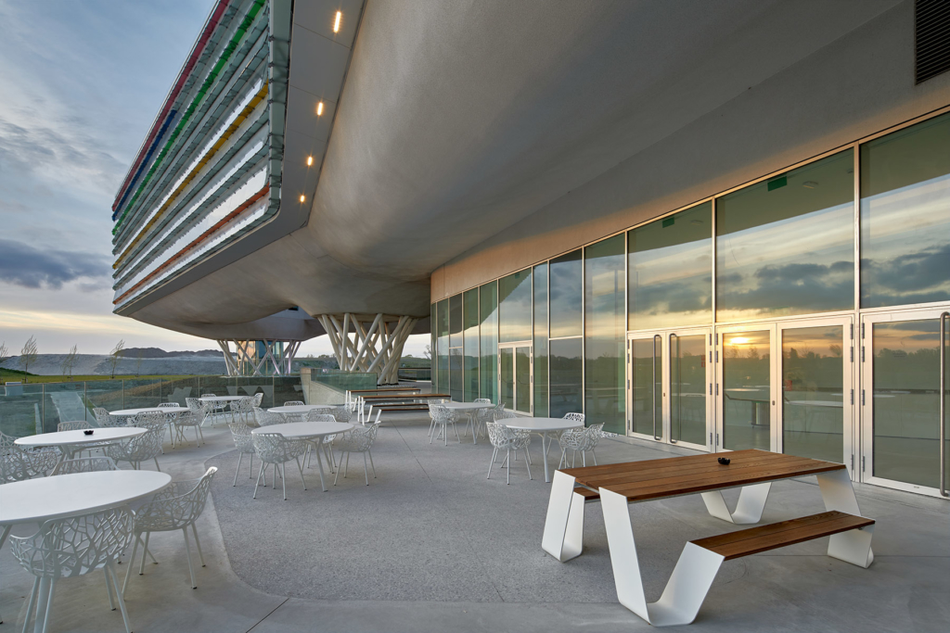
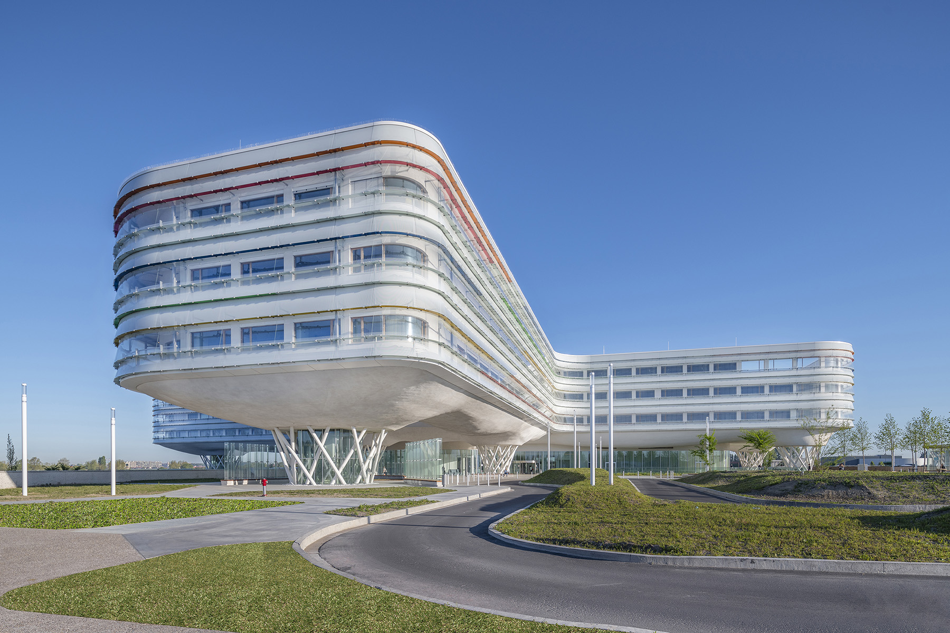
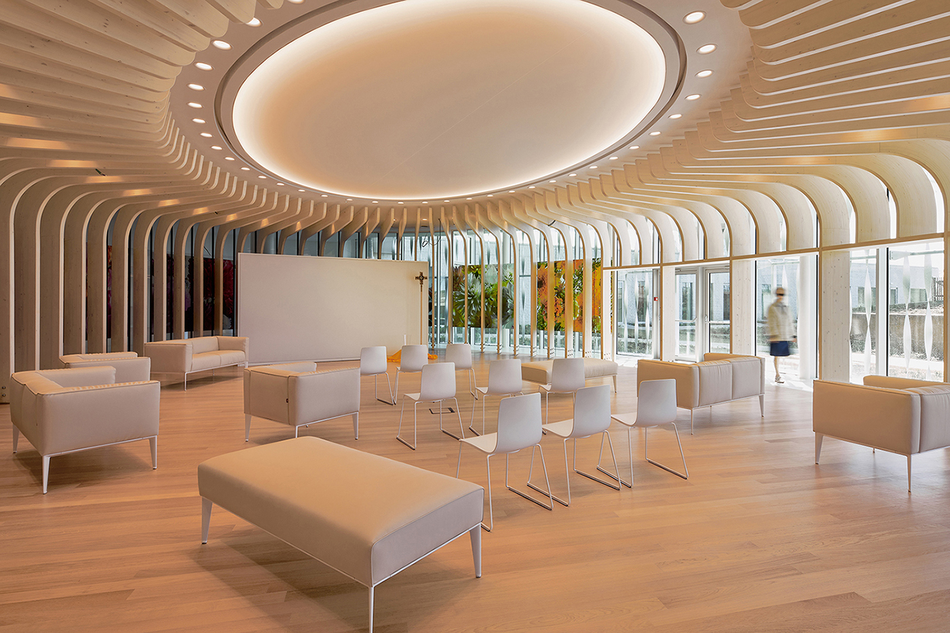
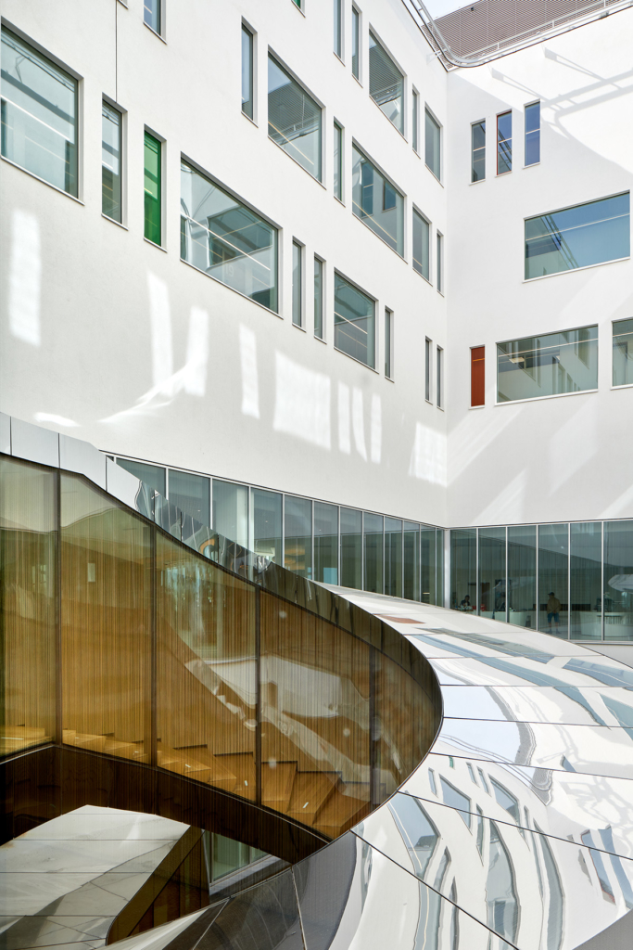
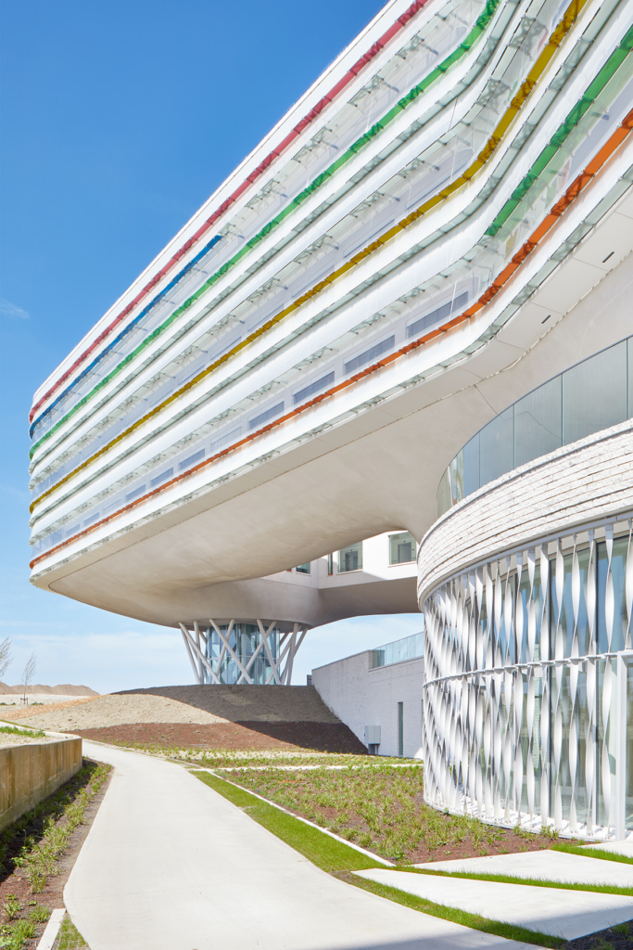
The new hospital, inspired by the surrealist work of René Magritte, floats, as it were, above the landscape and is dominated by light and nature right down to the underground spaces. The link between inside and outside, between healthcare facilities and public spaces is almost seamless, resulting in an inviting and inspiring environment.
In addition to the hospital, it houses a rehabilitation center, healthcare hotel, outpatient clinic, auditoriums, public event space and heliport. The new hospital is functional as well as future-oriented and sustainable, and it preserves the rural character of its surroundings.
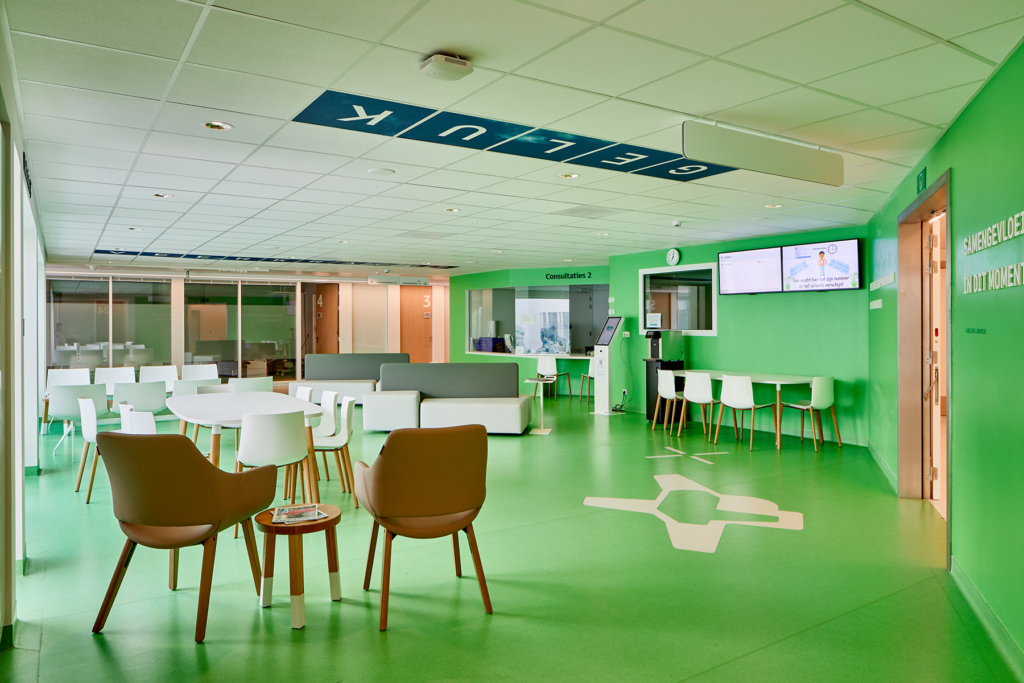
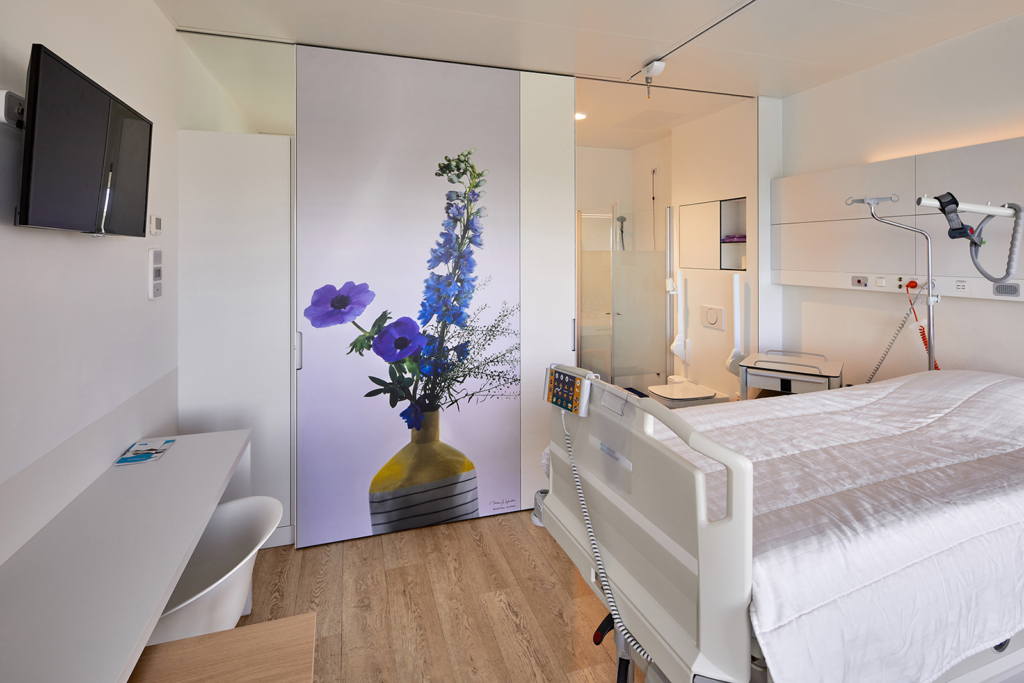
The approach through a multidisciplinary design team represented a break from the traditional approach in architecture and set a precedent in terms of open consultation at all stages: from design, planning, construction to commissioning and future evolution. The design team broke the tradition of hospitals as functional boxes with sterile spaces and focused on a harmony of medical functions, personal reassurance and social interactions. A clear choice was made to apply sustainable and energy-saving measures, without sacrificing high comfort requirements. Among others, a biomass boiler, cogeneration and borehole energy storage contribute to sustainable energy generation. After the commissioning of the new hospital, in-depth tests will follow which go beyond a normal handover. Here attention is paid to the operation and interaction of the installations, technical and constructional, including the maintenance contracts of the various technical installations.