

Paragraphs
Type
Renovation
Construction Team
Client: nv Campus Koekelberg (public part on behalf of tenant Flemish Community Commission)
End user: VGC and Go!
Architect: B2Ai
Interior architect: B2Ai
Contractor: BPC
Stability: Group D
Techniques, acoustics and EPB: VK Architects & Engineers
Landscape architect: Stefaan Thiers
Location
Koekelberg
Surface area above ground
12.500 m²
Status
Community center and high school were completed in August 2018
Elementary school and daycare center: completed late 2019
A special place to live, work and shop
Campus Comenius in Koekelberg is a school complex with a community center, youth rooms, a sports hall, a library.
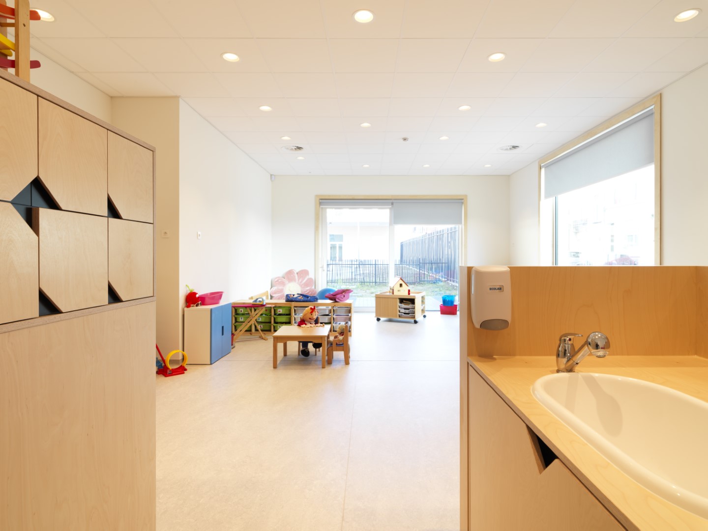
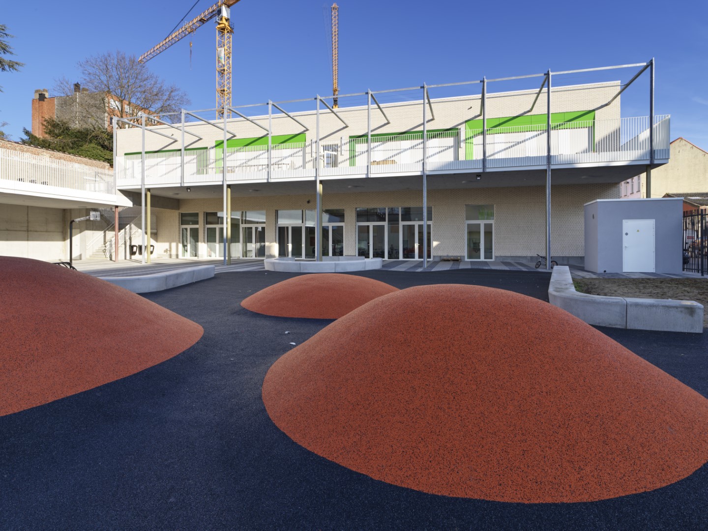
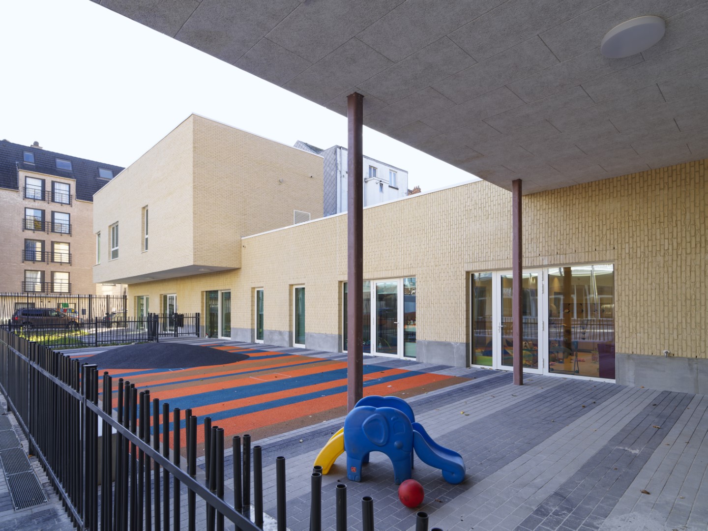
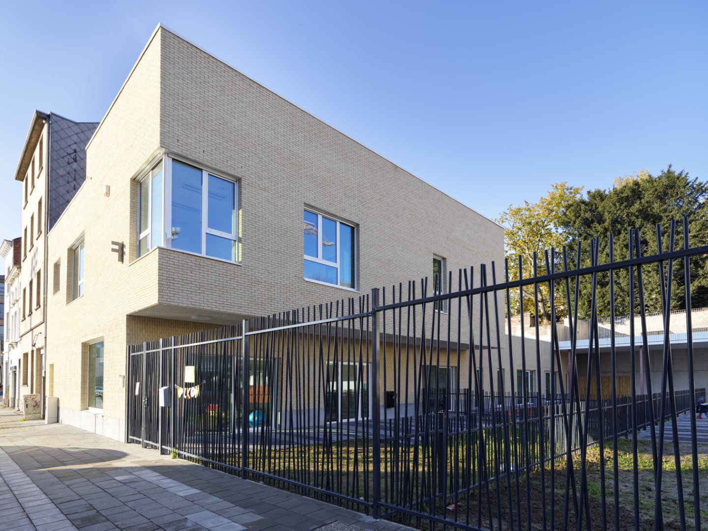
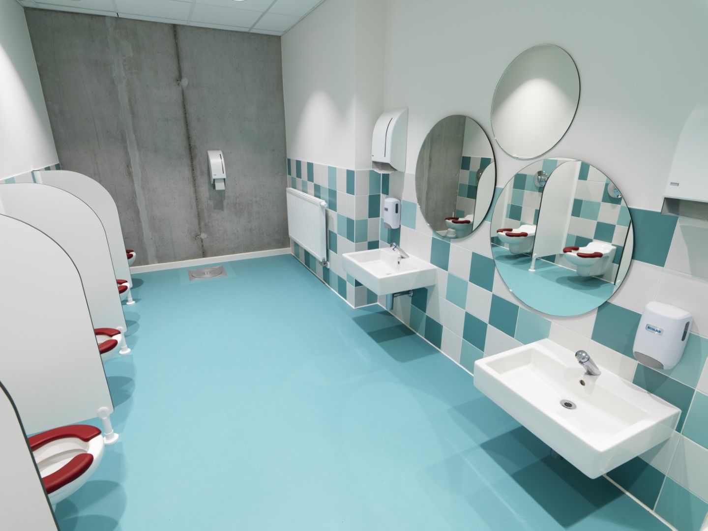
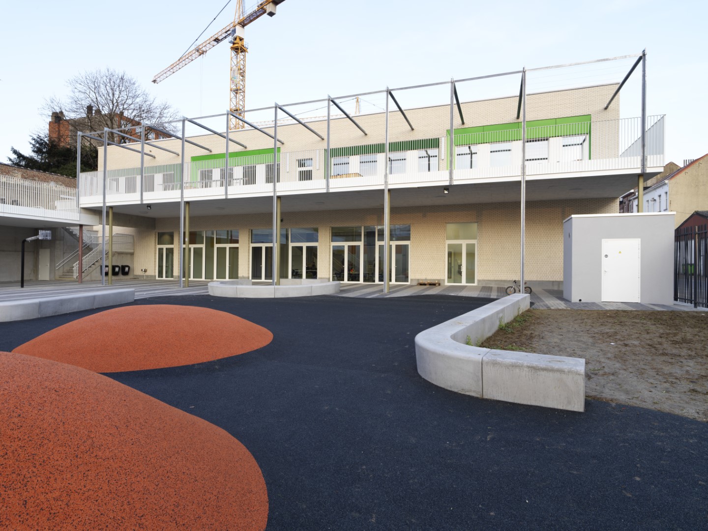
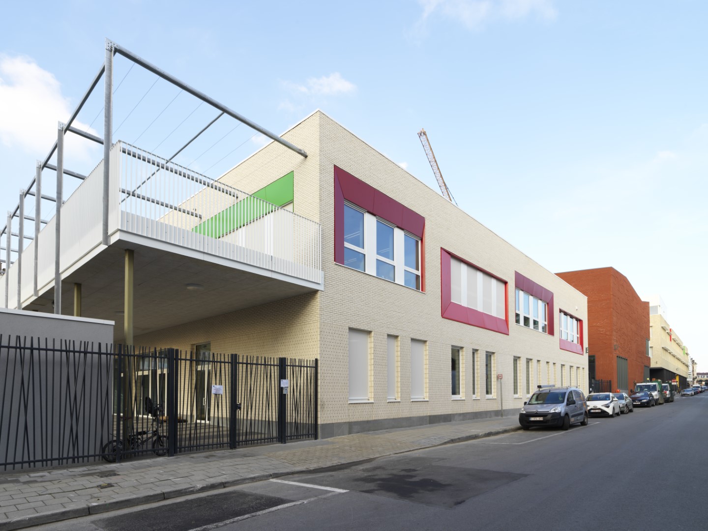
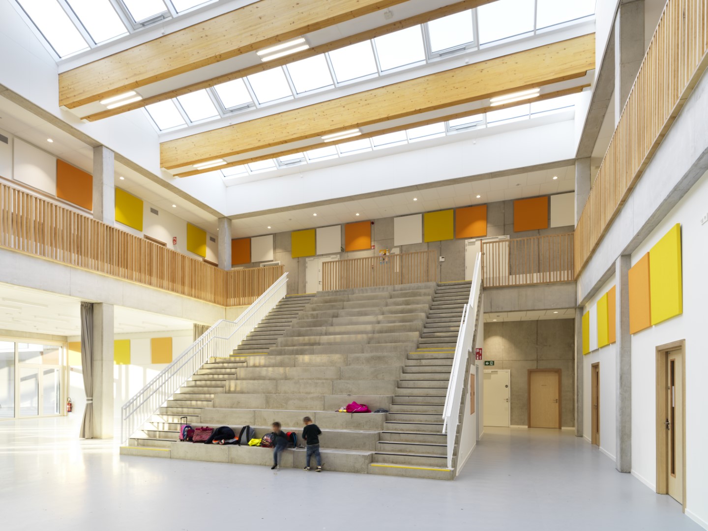
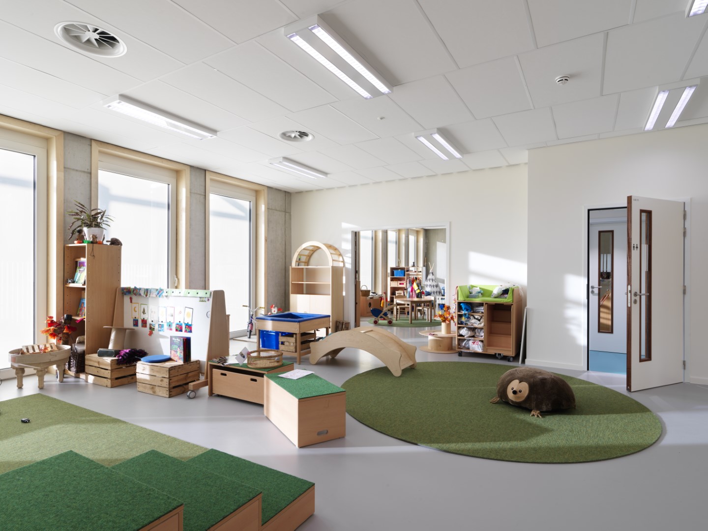
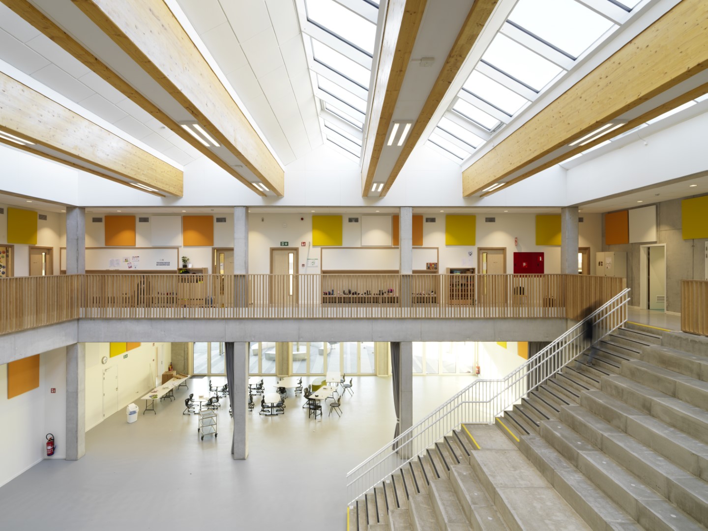
The school is designed to "grow" with the children. On the west side, the very young start in the new nursery, the smallest building on the site. At age 3, they can enter the "big" nursery and elementary school on the other side of the playground, a building where classes are organized around a double-height multipurpose room. Once the children are 12 years old, they can "cross over" (cross Dapperenstraat) and continue their education in the high school, which also has a large playground.
"There is internal circulation possible throughout the school complex in this way," he said.
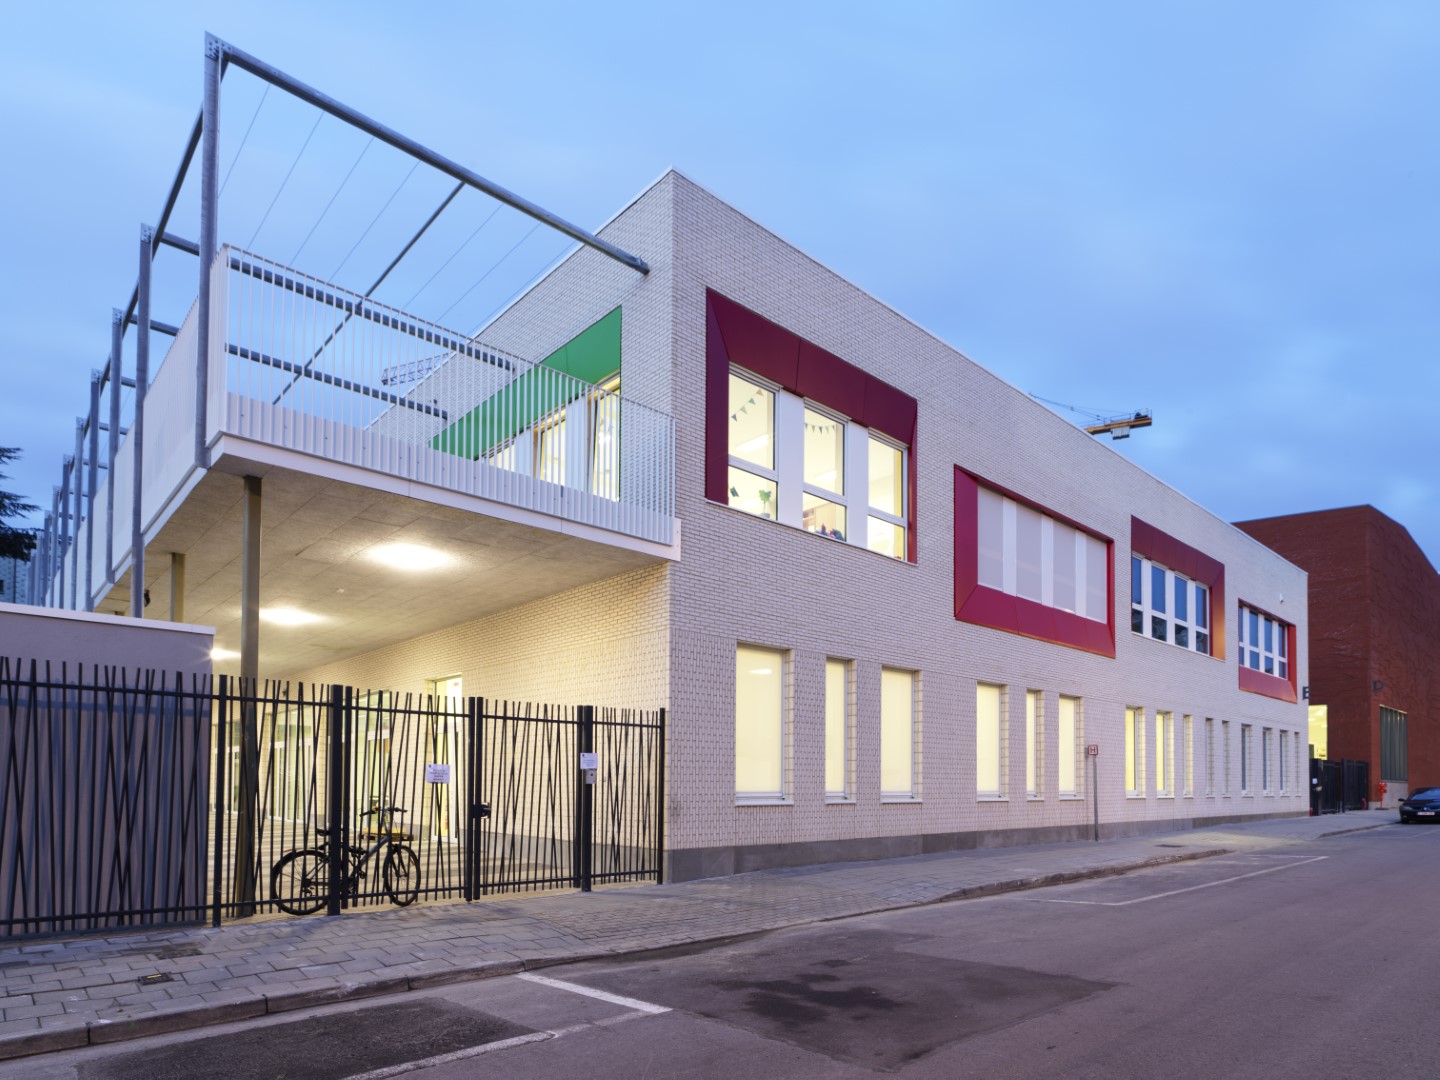
The community center, youth rooms and sports hall (bundled together in the community center) are central to the project. Below the sports hall, there is a covered outdoor space where meetings between parents, neighborhood and children can take place before and after school hours. Located right next to the entrance to the community center and the library, this outdoor space is like the heart of the site.
The outdoor areas where the children play and the in-between spaces are filled to the maximum with greenery and facilities for sports and games. Materials that are durable and age well have been deliberately chosen. The school buildings themselves are executed in lighter shades of brick with color accents. The functions that will also be used by the neighborhood, such as the sports hall, community center and youth rooms, will be given a deep red color.