

Paragraphs
Type
New Construction Media Center
Builder
MSI - SAU Society for Urban Design
Location
Avenue Reyers - Rue Colonel Bourg in Brussels
Architect
Baukunst – Bruther
Surface area above ground
12.000 m²
Study Office Stability
Bollinger – Grohmann
Surface area underground
1.500 m²
Study Office Techniques
Pierre Berger
State of the art new media building for MSI
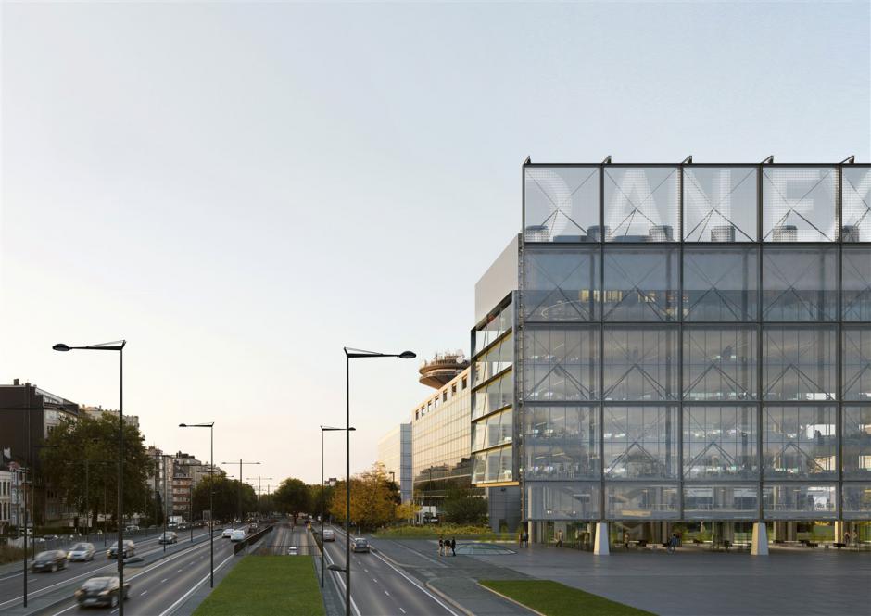
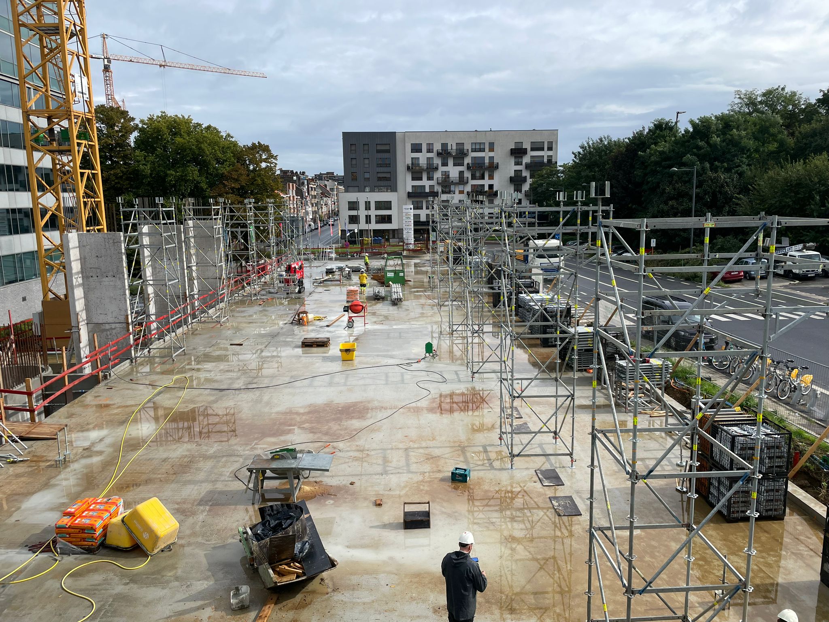
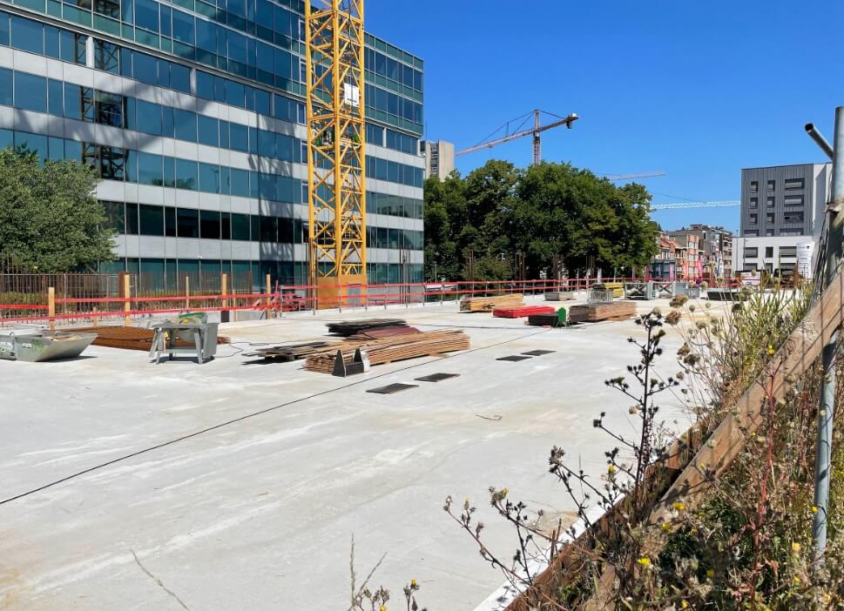
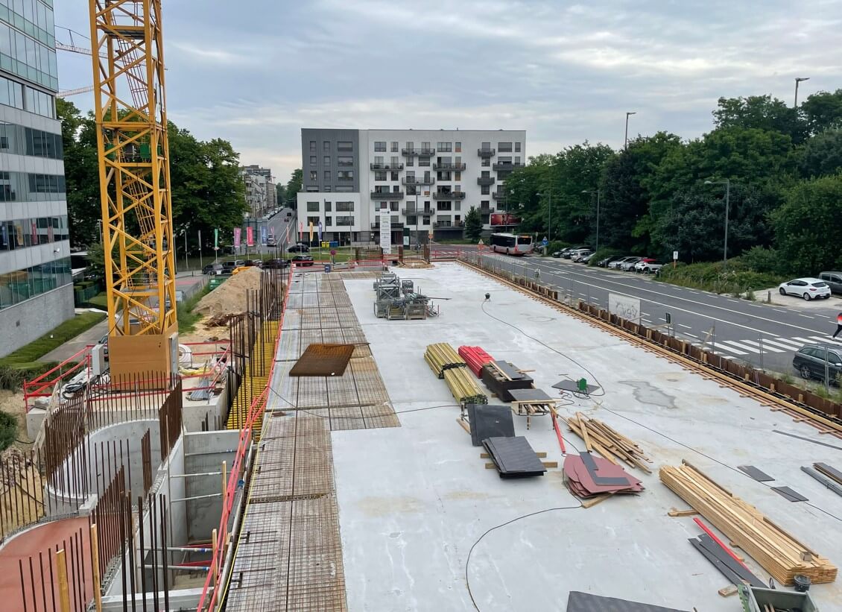
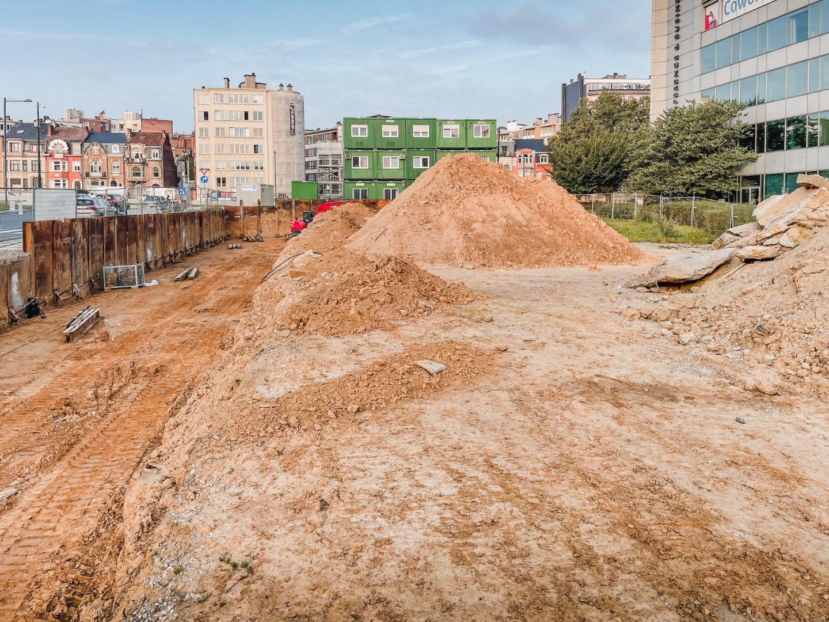
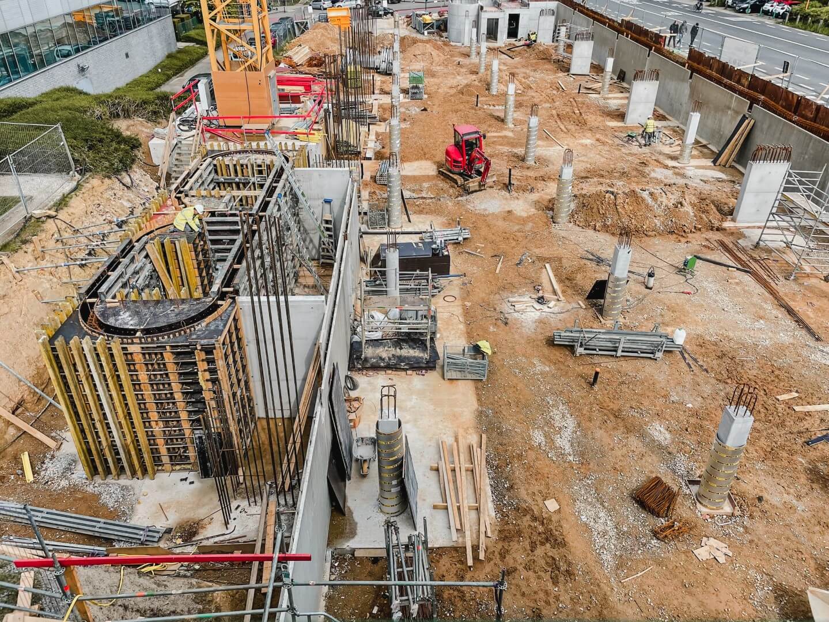
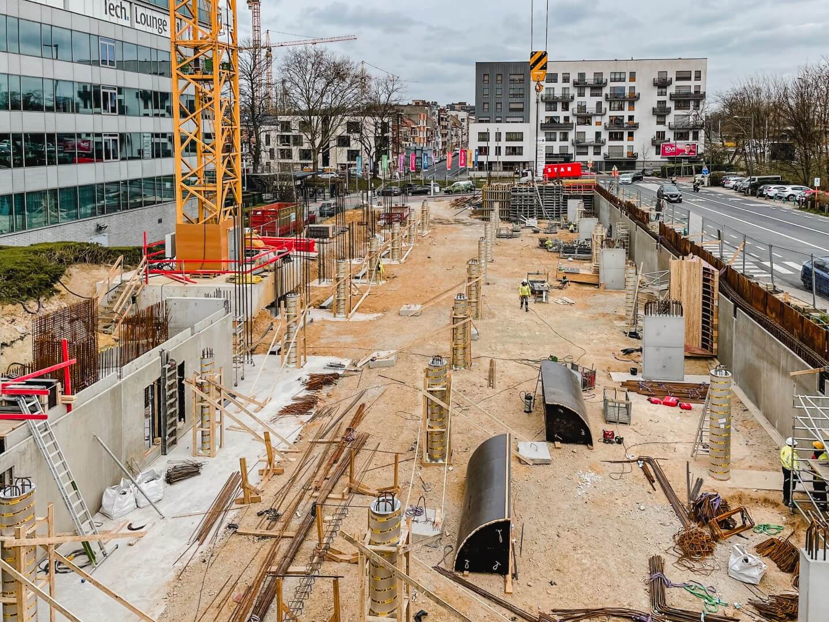
Commissioned by Maatschappij voor Stedelijke Inrichting (sau-msi.brussels), Interbuild is building this multipurpose media building on the corner of Reyerslaan and Kolonel Bourgstraat, not far from the VRT and RTBF buildings.
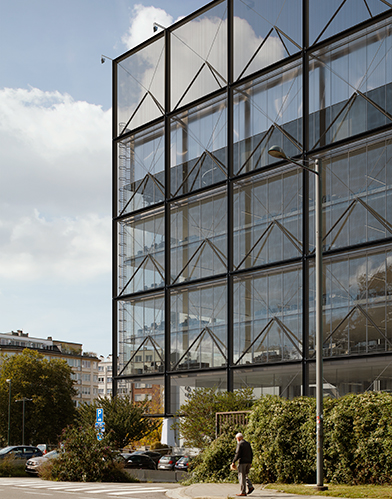
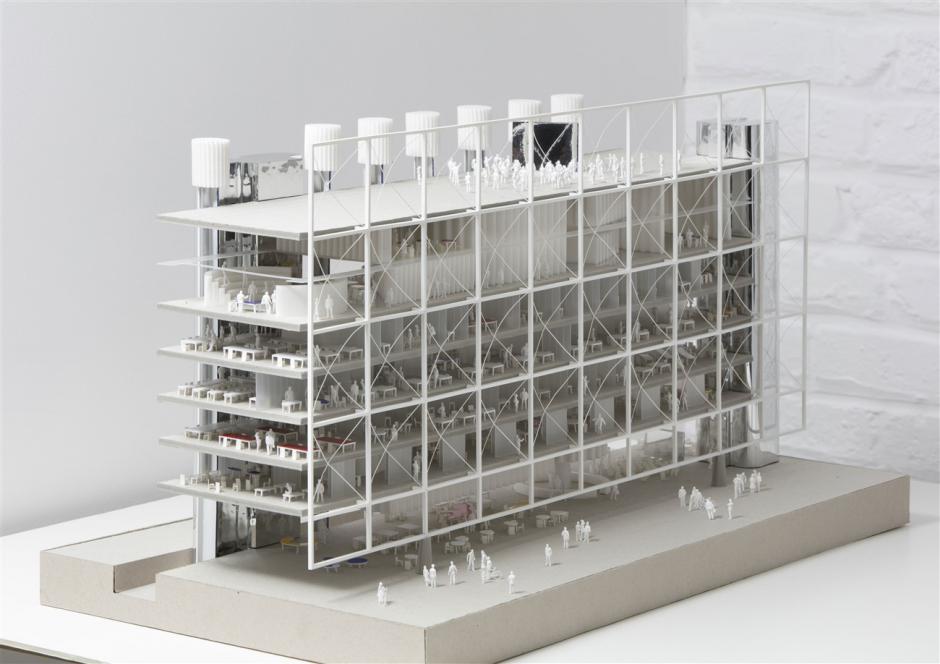
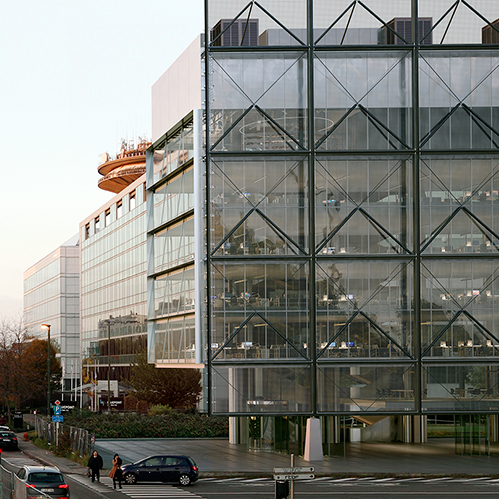
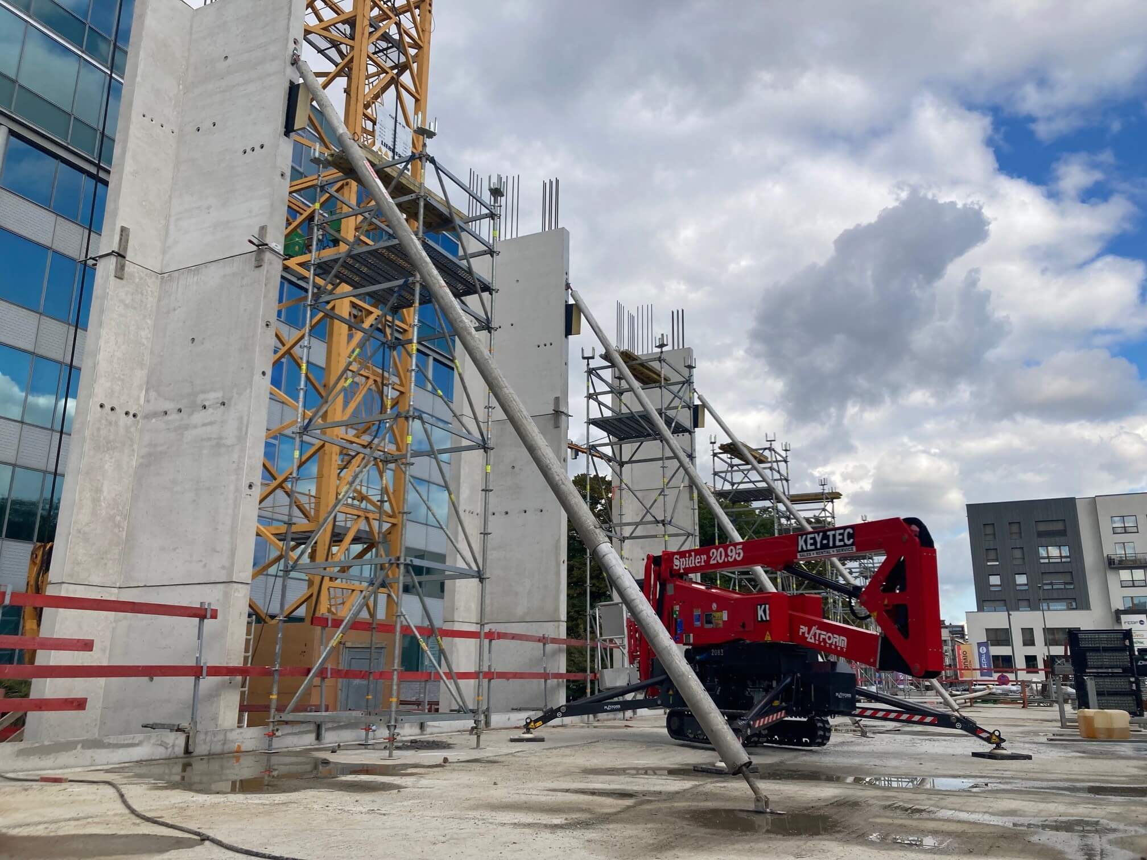
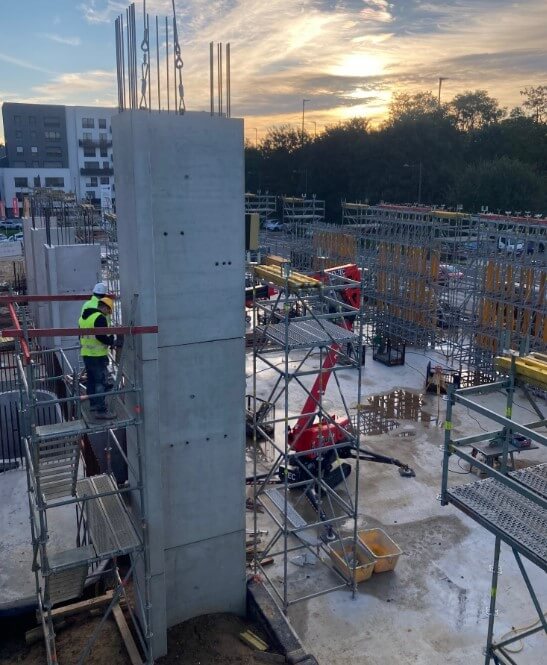
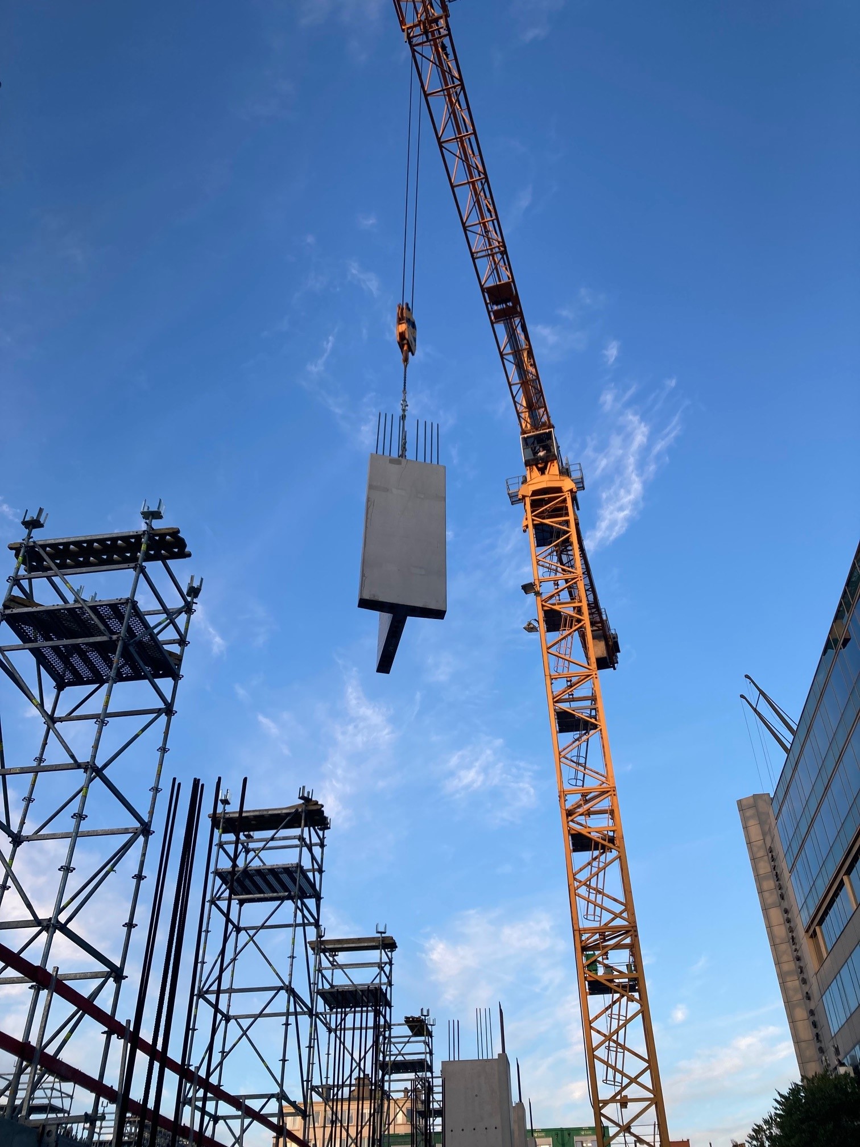
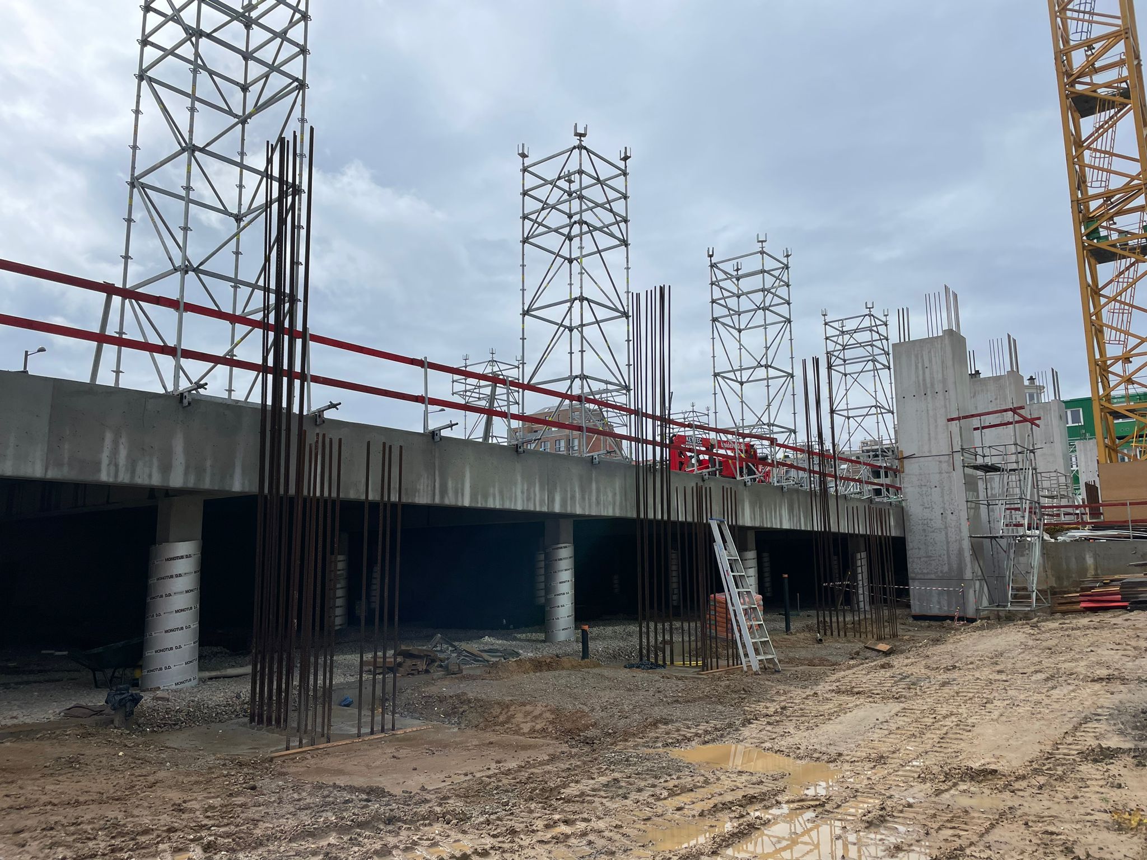
The design includes a rectangular building of 7 floors (basement, ground floor + 5 floors), including 1 underground level and 6 above-ground levels. Here the bearing floors are accommodated by external supporting structures in the form of a steel exoskeleton and concrete precast columns. The facades of the building are provided in glass. Particular attention is paid to the execution of the steel structure/exoskeleton in combination with the execution of the curtain walls. This is because deformations of the steel structure may occur.
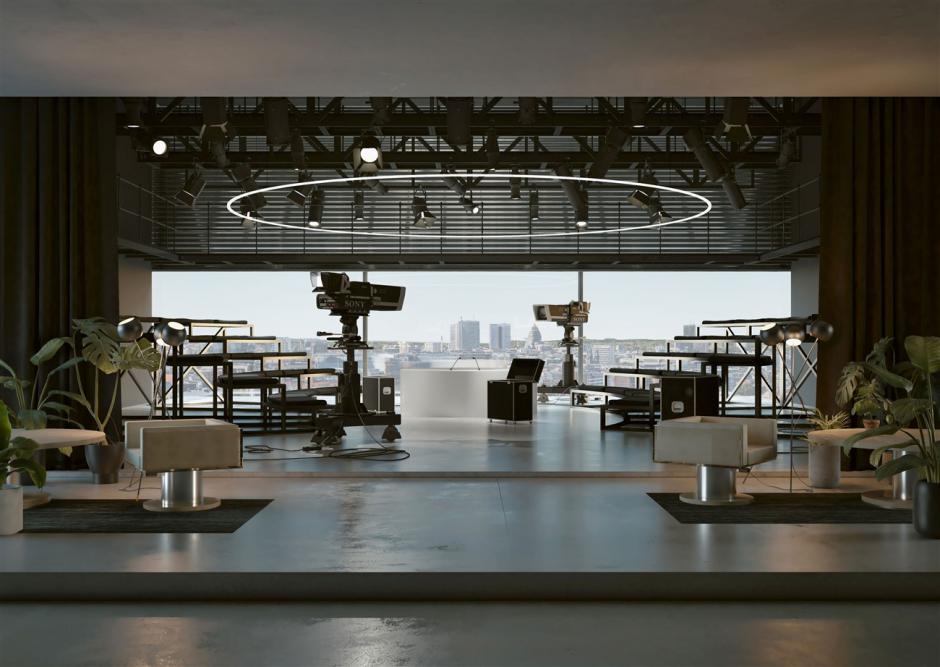
Among other things, Frame will house the regional TV station BX1, a coworking space and a business center, all focused on the media sector. In addition, as the business card of mediapark.brussels, Frame will also be a showcase for Belgian architecture and architecture. Interbuild, together with our partner Groven+, will use all our extensive collective knowledge and skills to realize this project. The design team has designed an innovative building that can adapt to the rapid evolutions in the world of media. A great challenge!