

Paragraphs
Type
New construction of apartments, offices and commercial space
Builder
Immersale
Location
Van Immerseelstraat in Antwerp
Architect
SVR-Architects
Surface area above ground
13.140 m²
Study Office Stability
VK Engineering
Surface area underground
2.240 m²
Study Office Techniques
VK Engineering
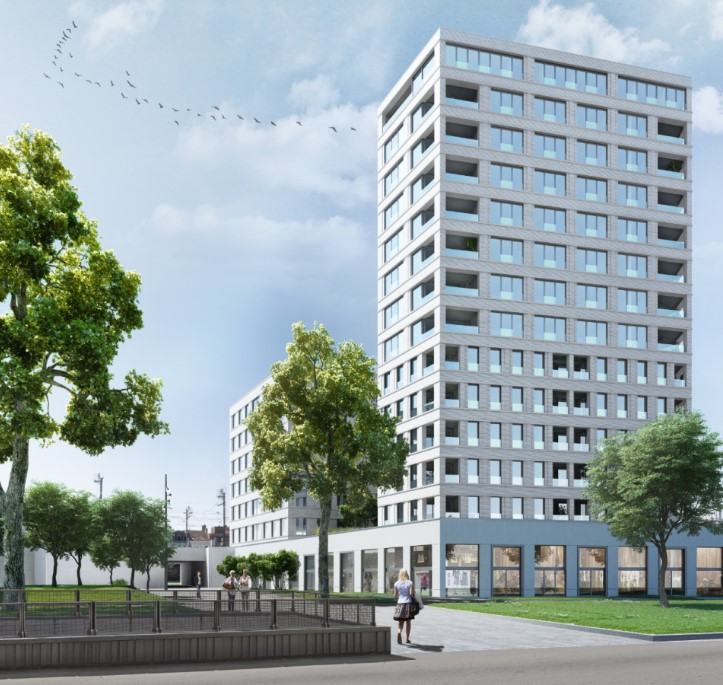
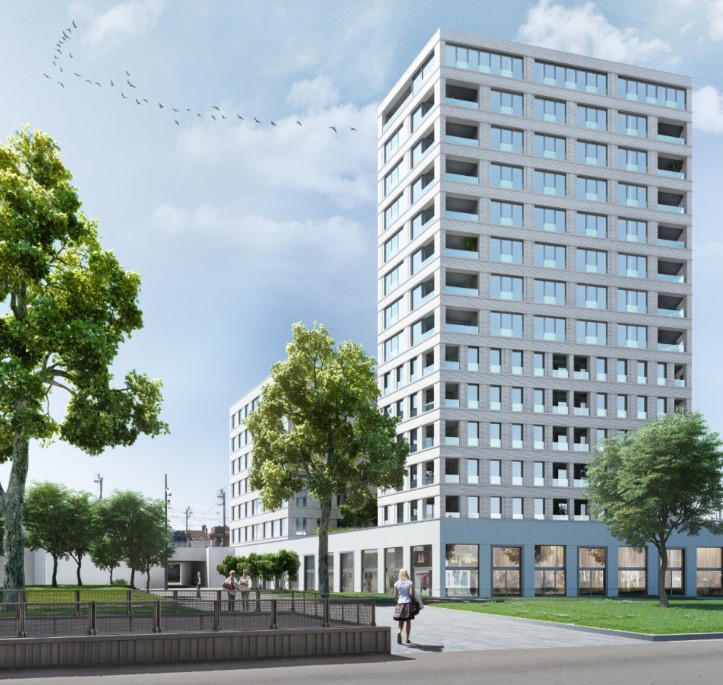
New construction of apartments, offices and commercial space as second phase of realization in Kievit neighborhood
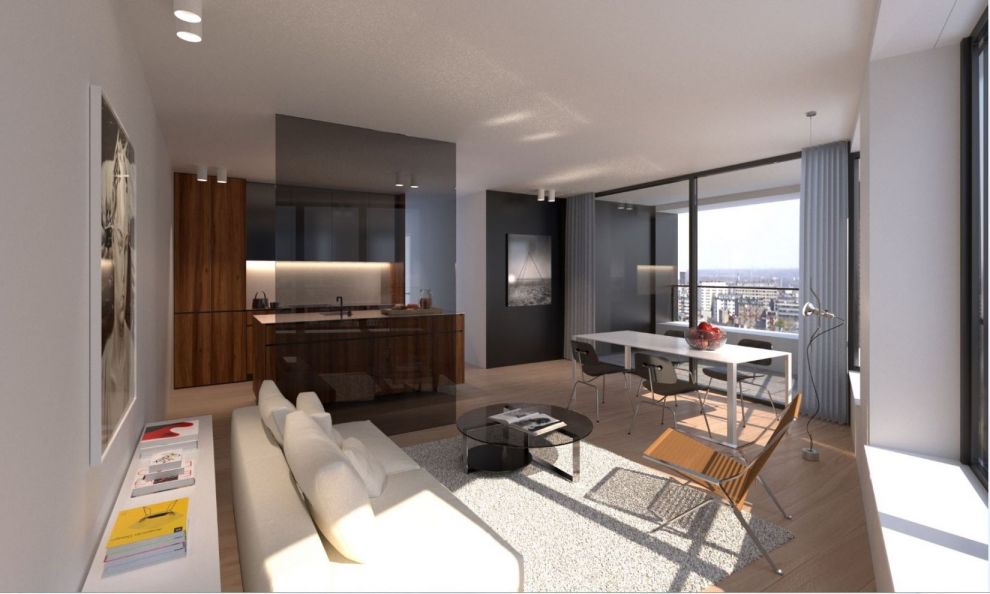
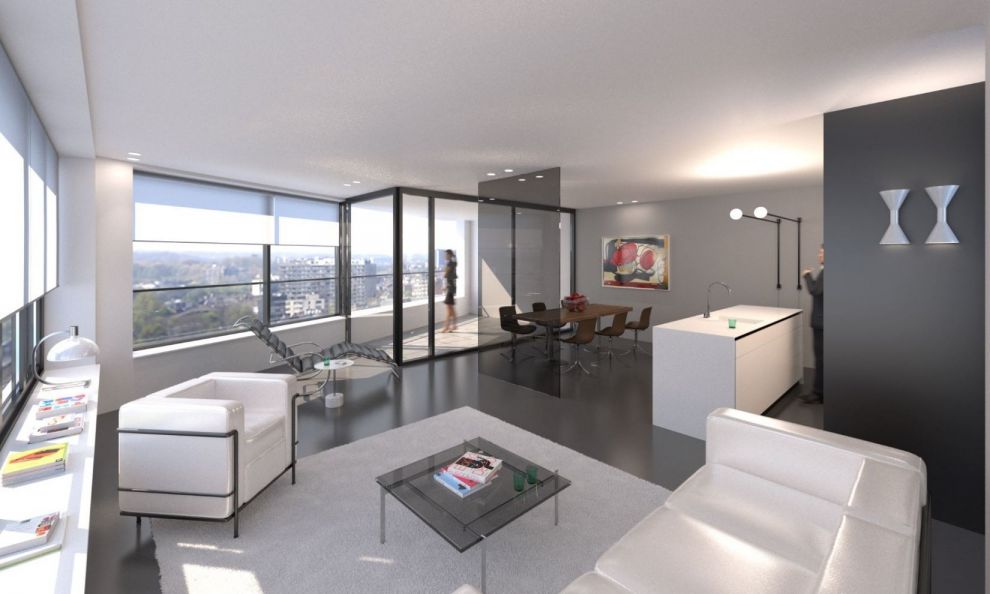
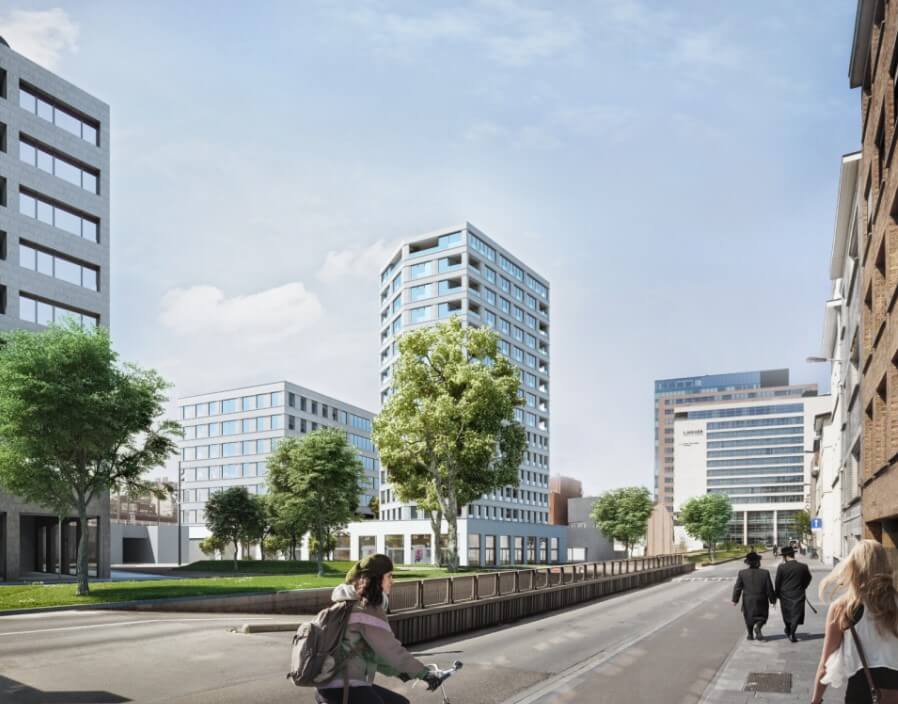
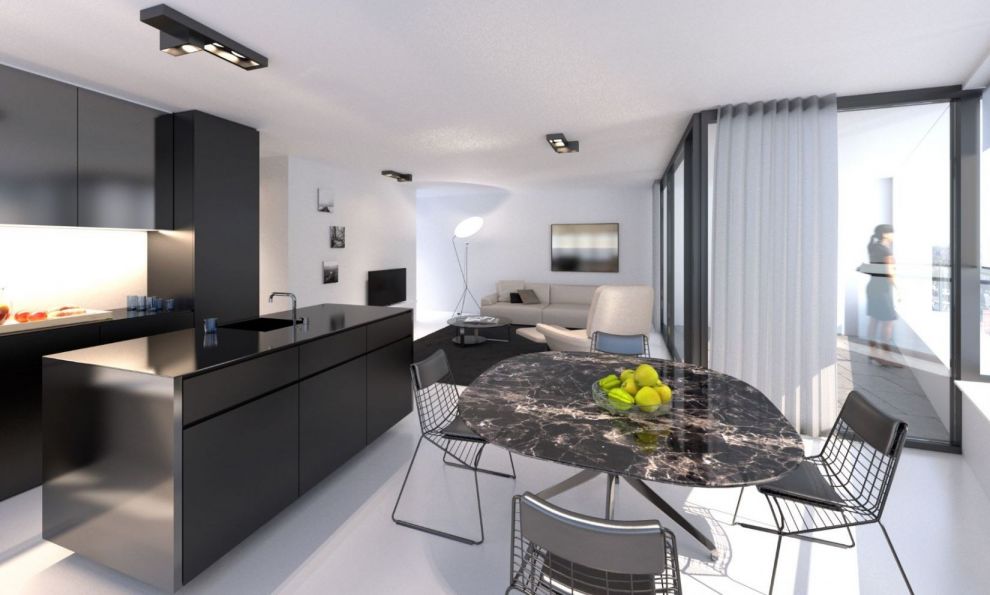
The Kievit II B project consists of underground parking, ground-floor commercial spaces, a 13-story residential tower with a total of 56 apartments, and a 6-story office building.
The project is located in Van Immerseelstraat, in the Kievit district of Antwerp, and connects to the first phase of this Kievit II A project, also executed by Interbuild. The rear entrance to the Central Station is located nearby.
The works were commissioned by nv Immersale (Kairos/L.I.F.E.) and were completed in March 2018.
The facades of both towers are constructed of gable brickwork in a white stone, with a plinth and sill in white architectural concrete above and below the windows. The two towers are separated by a roof garden on the roof slab of the ground floor.
The office space will be used by Fidea. The underground parking connects to the previously completed tunnel that also gives access to the Kievit pay parking and to the parking of phase 1.
The location of the office section right next to the tracks and next to Infrabel's tunnel provided a major challenge during construction. The project achieved the BREEAM "Very Good" label.