

Paragraphs
Type
New construction headquarters
Builder
NAVO
Location
Avenue Leopold-III in Brussels
Architect
SOM – Assar Architects
Surface area above ground
226.283 m²
Study Office Stability
SOM – VK Engineering
Surface area underground
28.454 m²
Study Office Techniques
VK Engineering
Maintenance BAM fm
2 jaar (2016-2018)
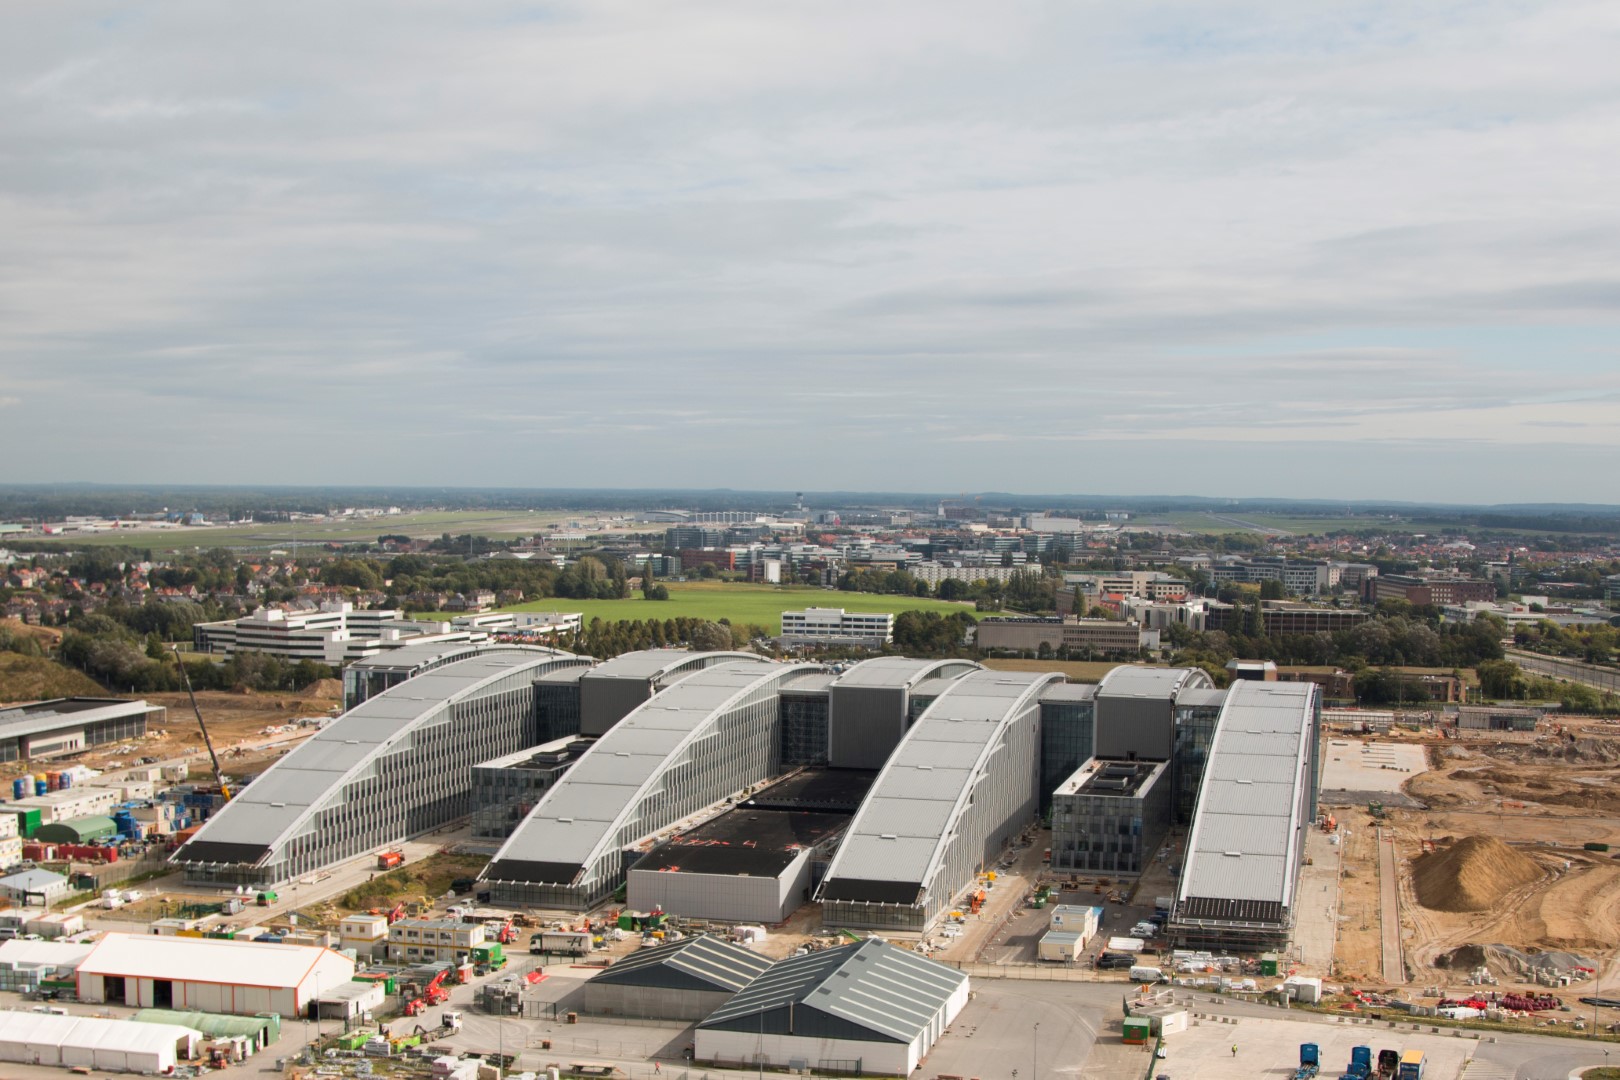
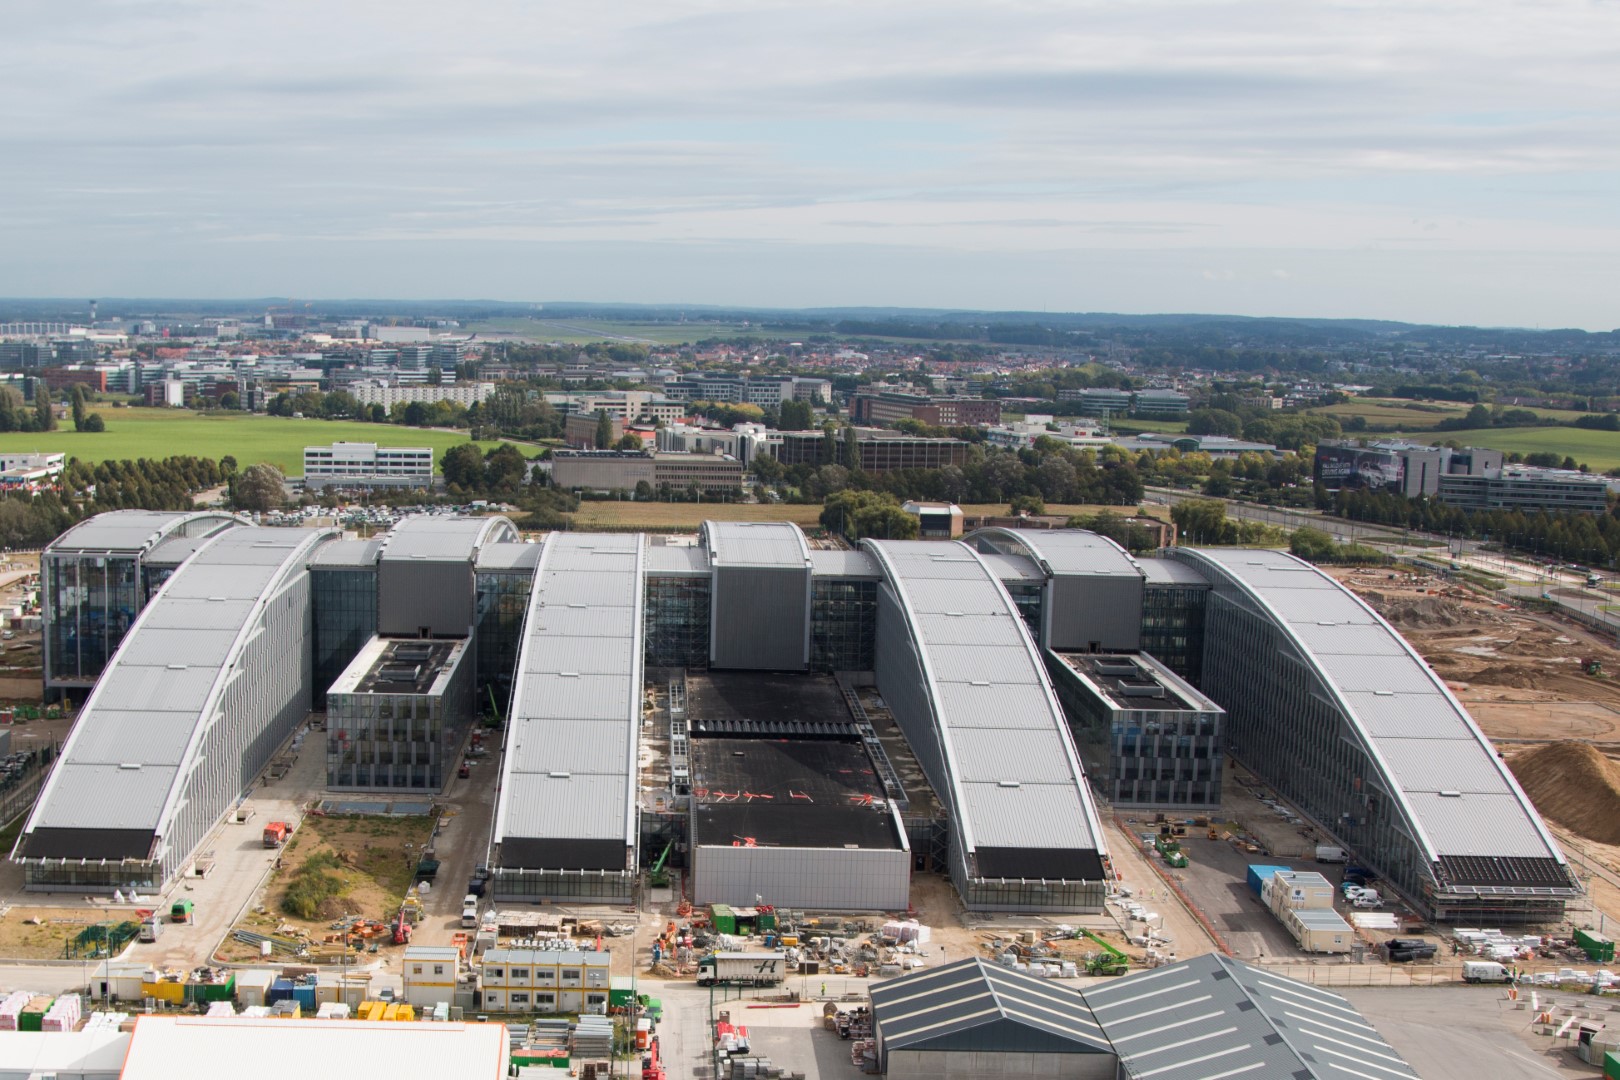
New headquarters for NATO with added focus on security, flexibility and sustainability
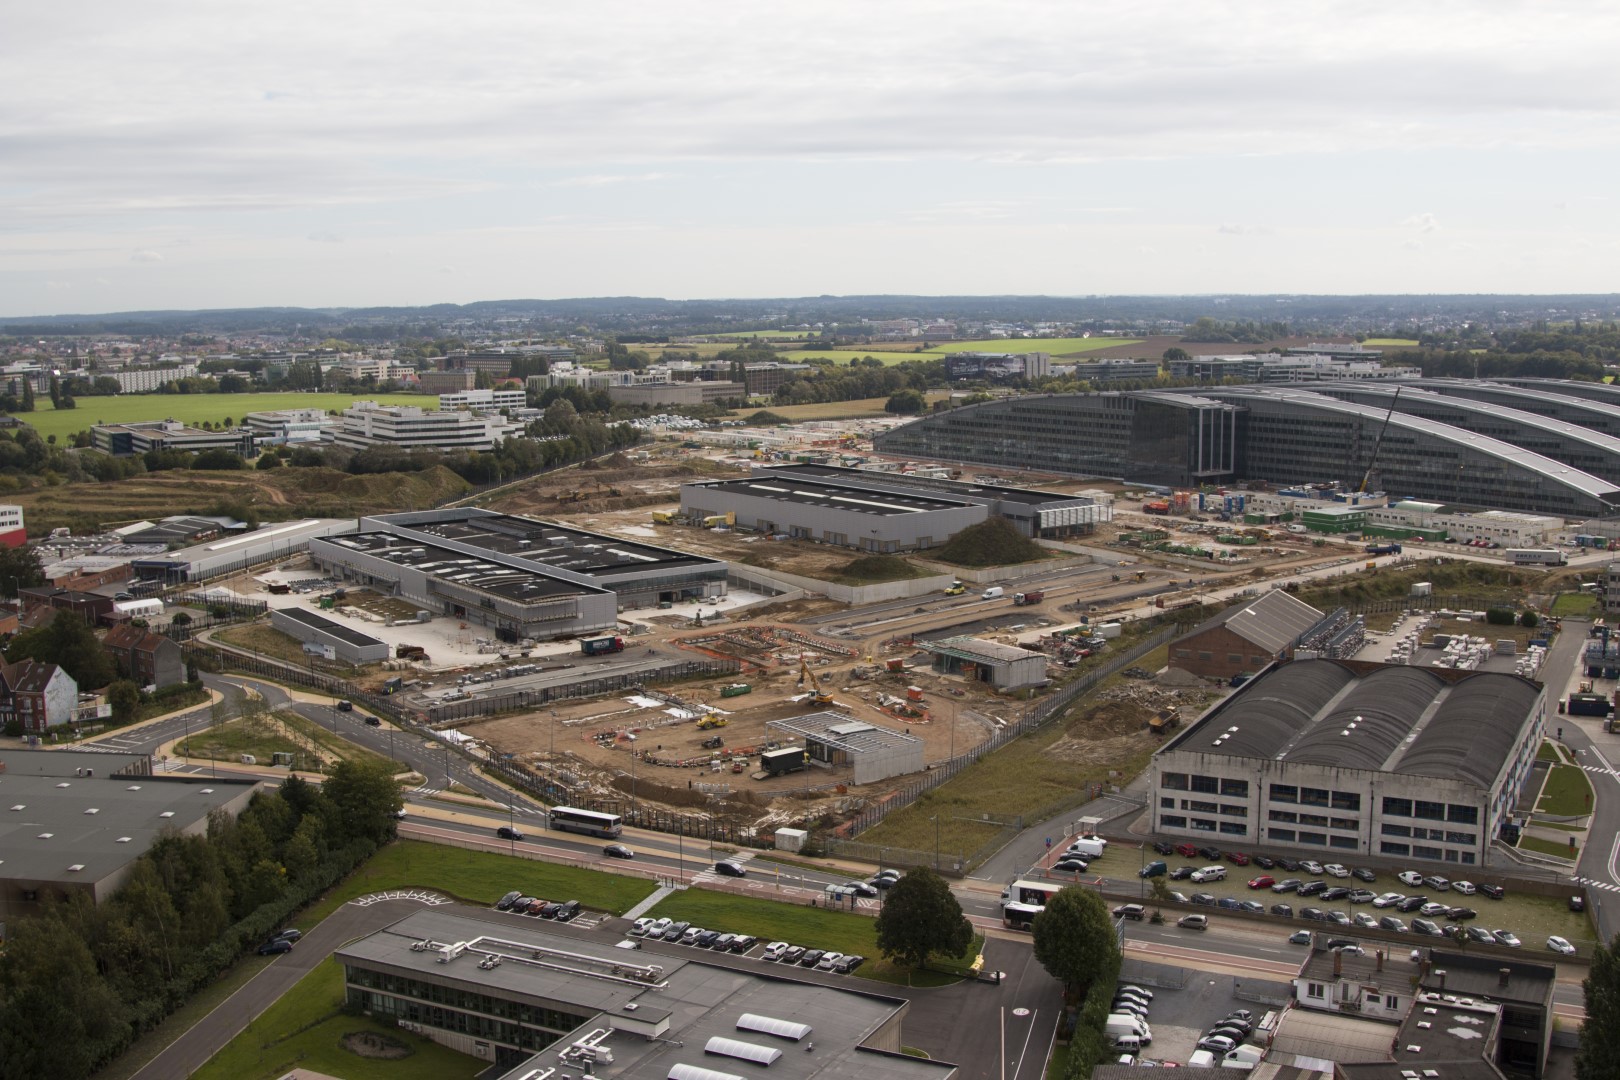
In the name of NATO, Defense Minister Pieter De Crem decided to award the construction of the new headquarters to the THV BAM Alliance, of which BAM Interbuild is part. This new NATO headquarters is built opposite the current headquarters, on a site of about forty acres.
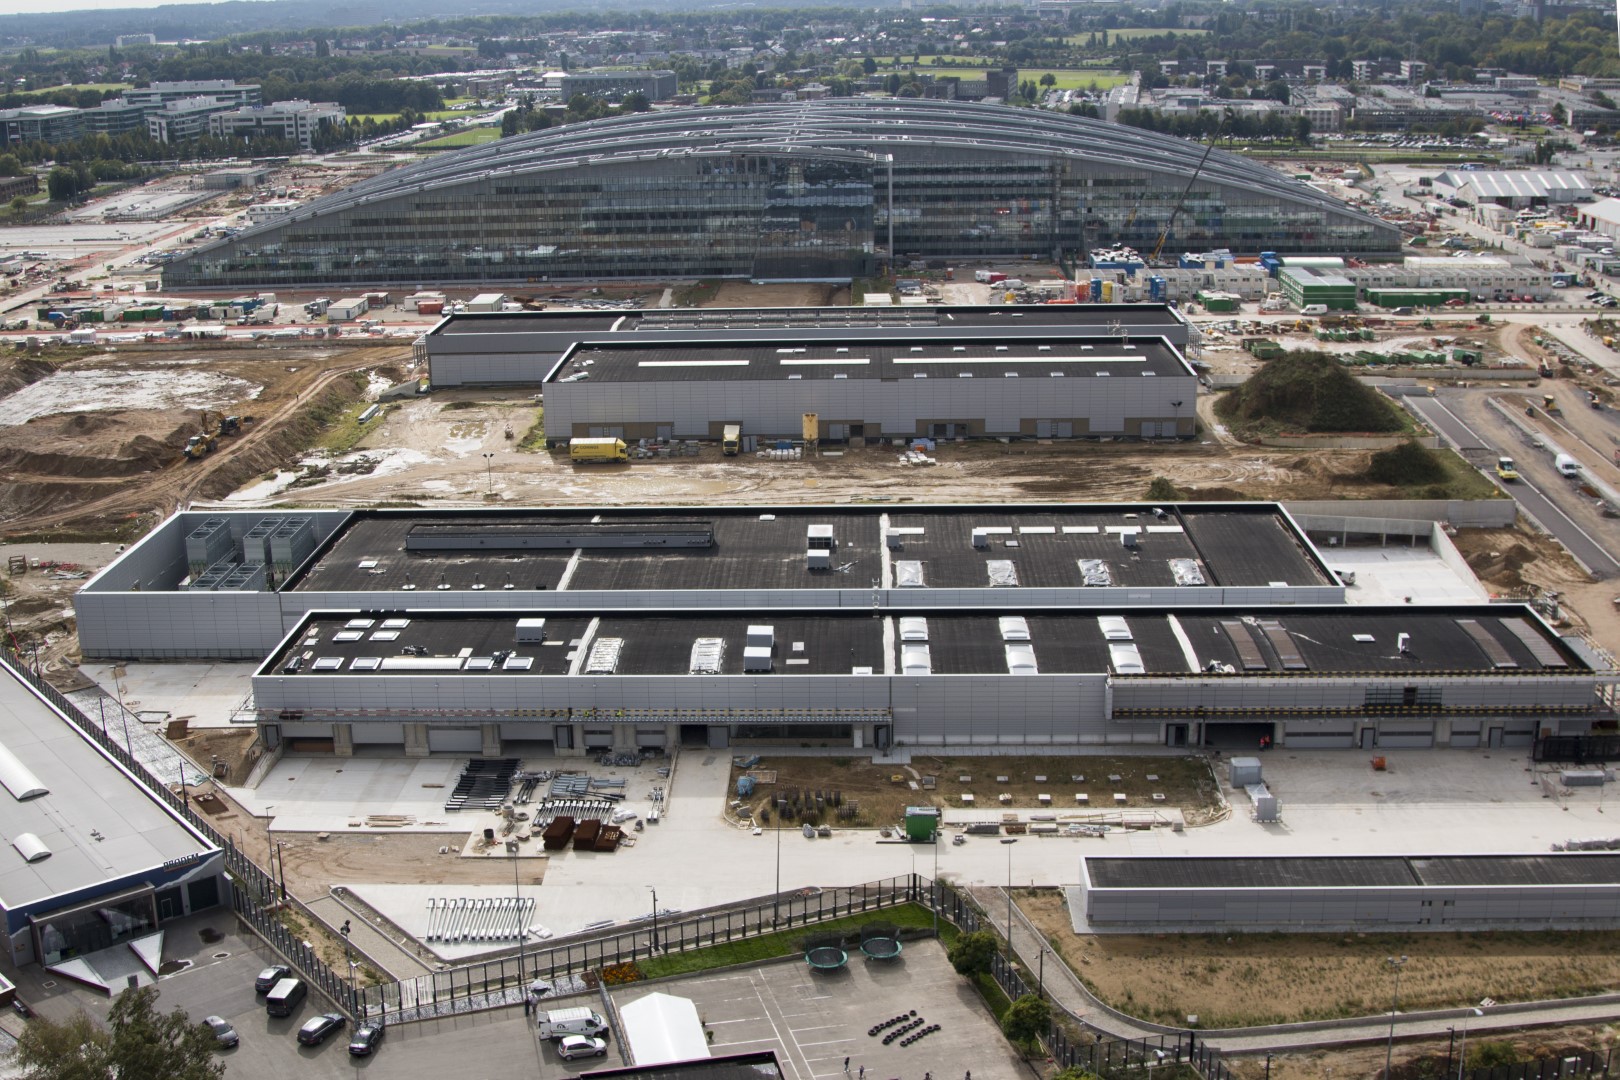
The new headquarters includes 250,000 m² of usable area spread over 7 floors. In addition to the 120,000 m² of office space, NATO employees can also use a conference center with modern (meeting) rooms, media and restaurant facilities, a bank, installations for sports and recreation, a personnel center, a technical building for energy supplies, warehouses and workshops. In designing the buildings, the architects paid particular attention to safety, flexibility, sustainability, functionality and cost control.
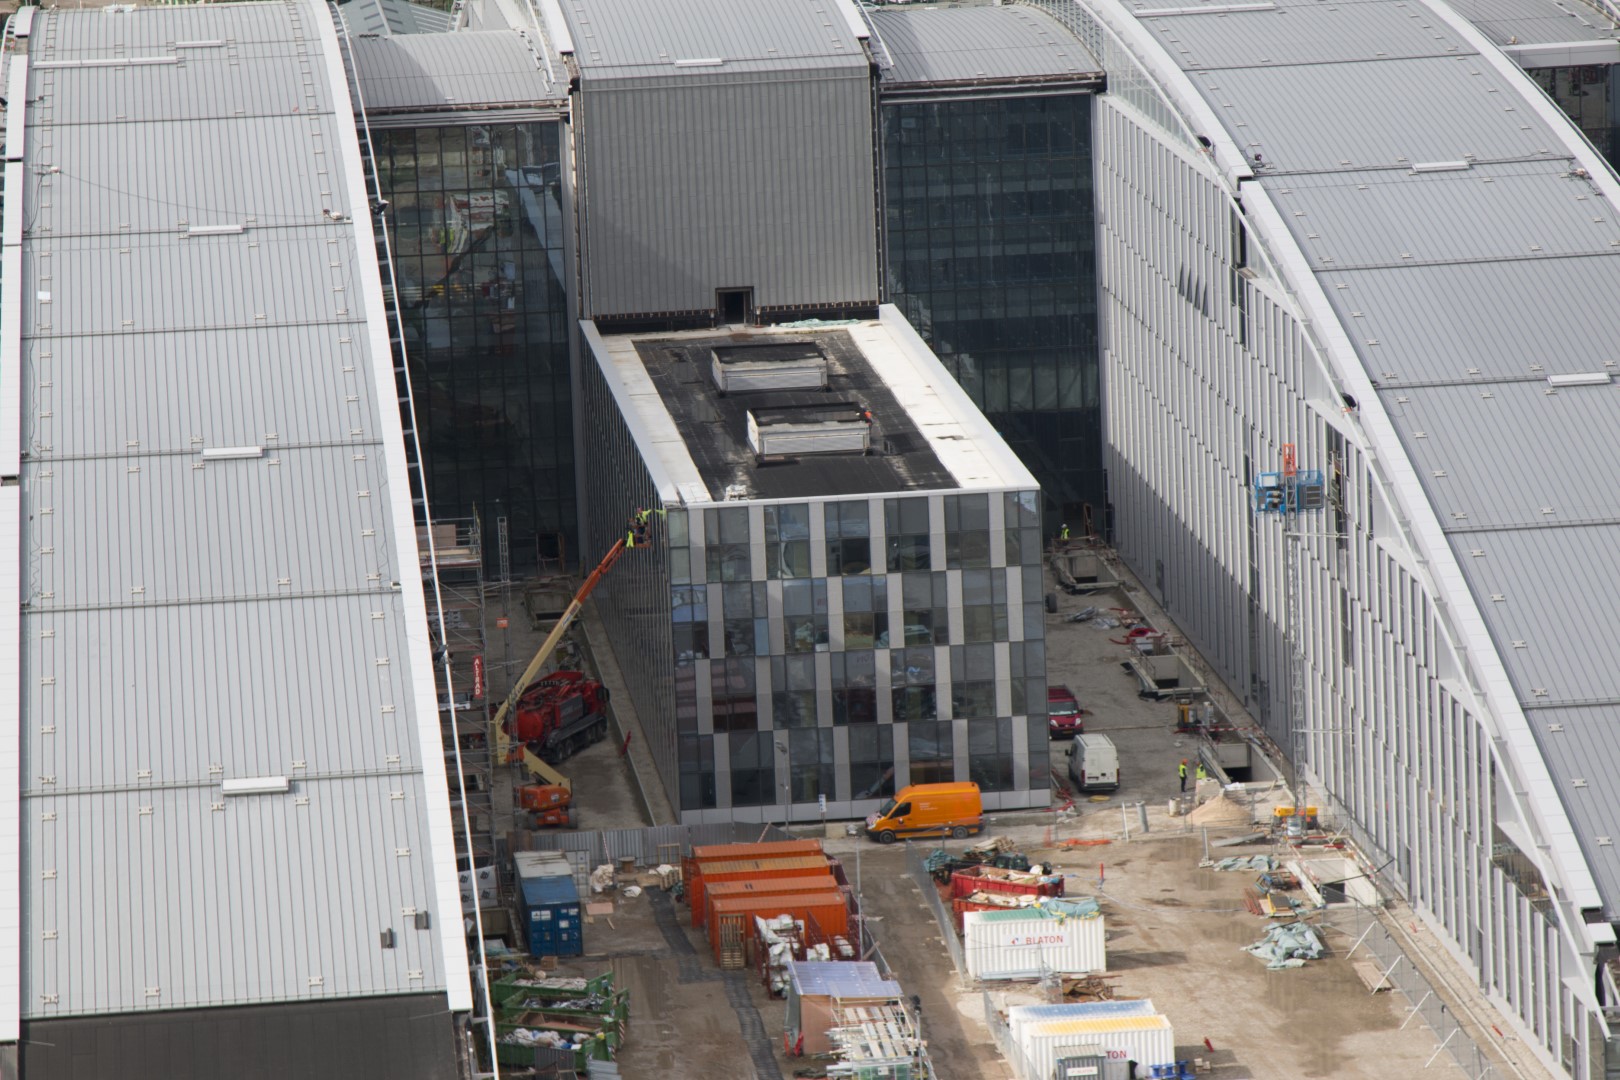
The building is a strict, austere and functional building of a reasonable comfort level, with modular and adaptable spaces that can be systematically redesigned and/or expanded. After completion, BAM fm was responsible for the maintenance of this brand new headquarters for another 2 years.