

Paragraphs
Type
New construction of offices and parking
Builder
Domein Culligan (Ghelamco)
Location
Culliganlaan in Diegem
Architect
ASSAR LLOX Architects
Surface area above ground
52.270 m²
Study Office Stability
BM Engineering
Study Office Techniques
BM Engineering
Future-proof headquarters where mobility and 'quality of work' are key
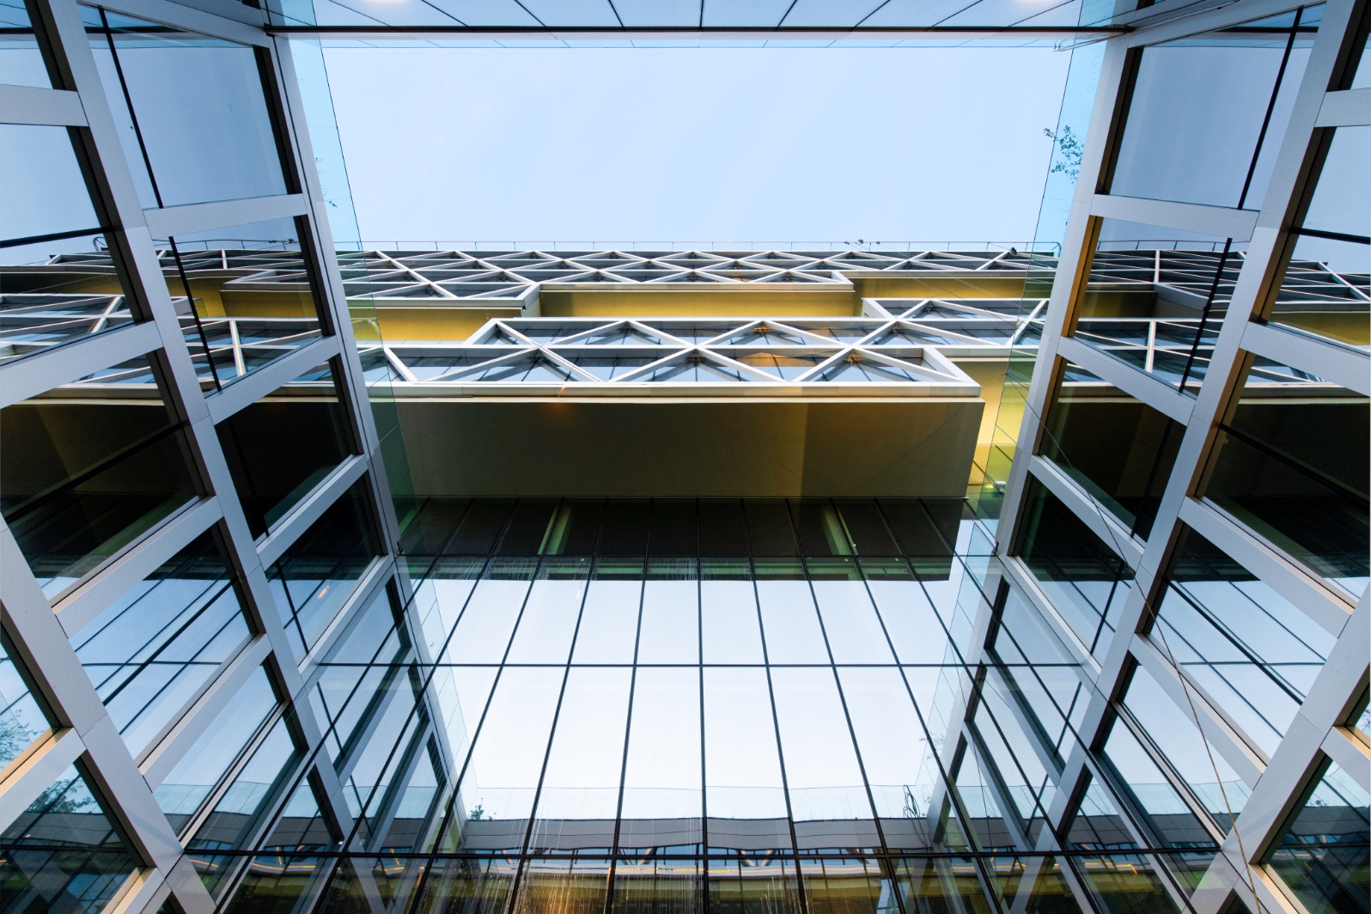
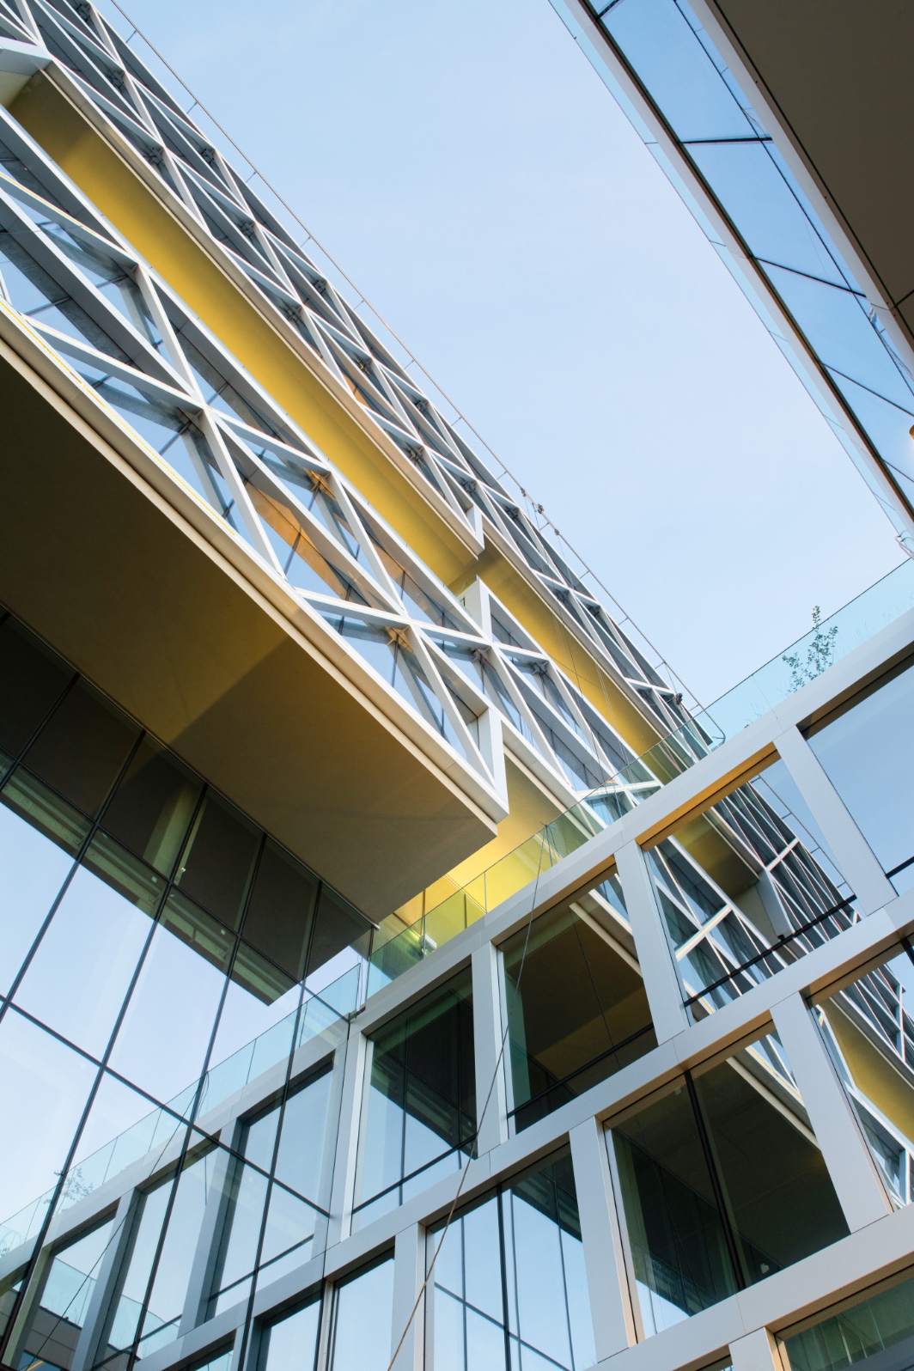
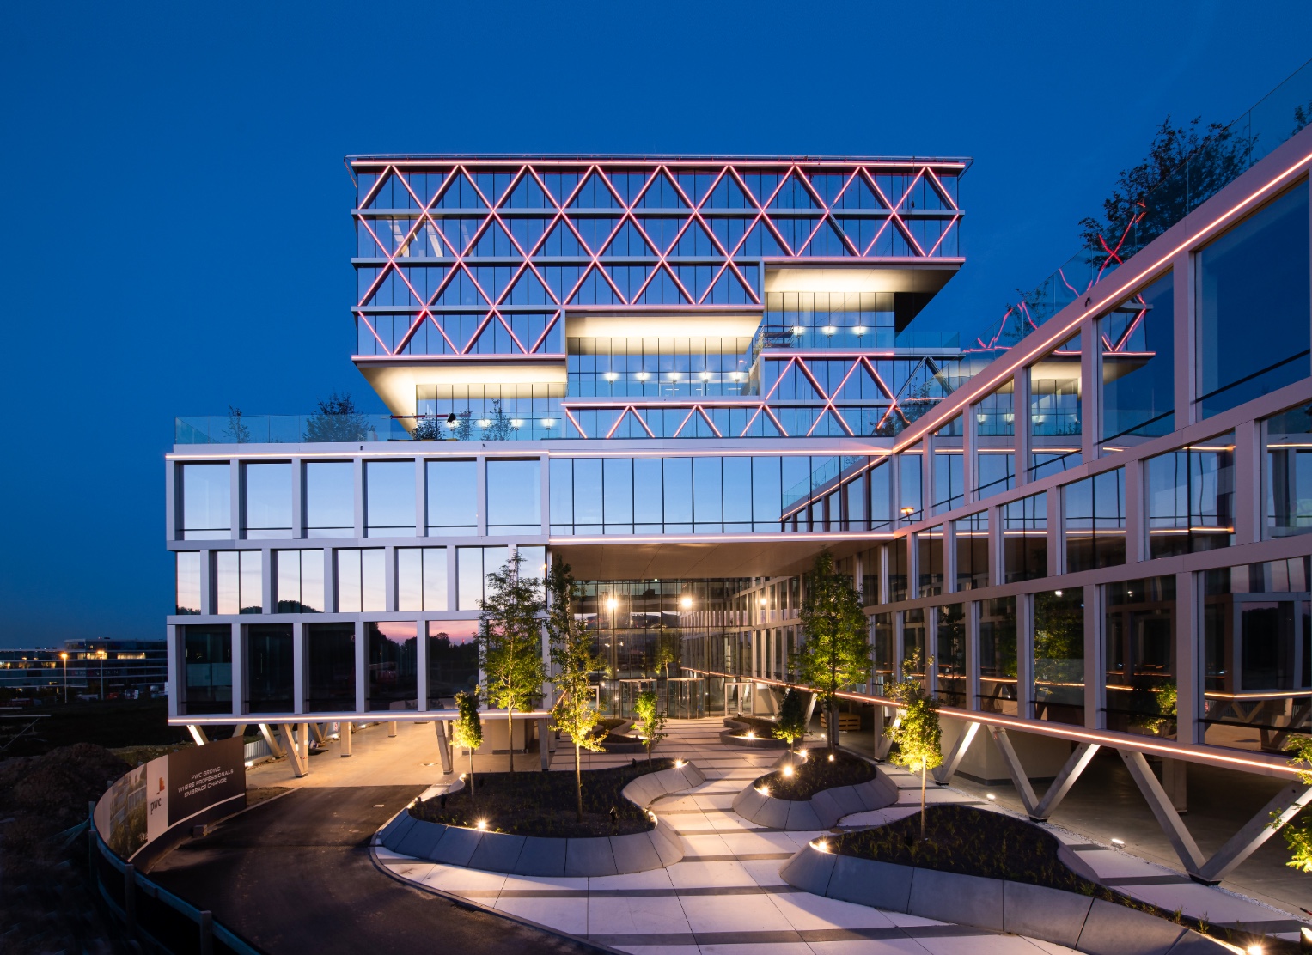
Commissioned by domein Culligan bvba (Ghelamco), Interbuild built the new office building of PwC Belgium in Diegem. Interbuild was responsible for the delivery of the entire open shell construction, without including the finishing work. This is an office with a total surface area of +/- 52,270 m², spread over no fewer than 16 levels.
Underground we went from level -4 to 0, then on this we placed 11 more floors. The underground levels feature beams and column structure with predals. All above-ground levels feature concrete beams/columns combined with steel beams and vaults. The central core of the above-ground levels is provided with floors (poured on site).
The site location did present an additional challenge. Due to the proximity to the airport, we had to take into account the placement of our tower cranes here, specifically in terms of permits and the allowed height for this. Due to the proximity of the airport, the height of the building had to be limited. The height of the structural elements had to be limited in order to have enough free height on each floor and enough space for the horizontal piping of the techniques. Our partner BM Engineering worked out various possibilities in terms of optimal use of space and cost efficiency. Combined design in a BIM environment ensured perfect coordination with the techniques.
The site has received 700 parking spaces, but is easily accessible by bicycle and public transportation. Diegem station is within walking distance and in 2022 the streetcar will stop right in front of it. There will also be a bike lane nearby.