

Paragraphs
Type
Restructuring, expansion, renovation and restoration
Builder
Direction of Buildings
Location
Rue de la Loi in Brussels
Surface area above ground
54.000 m²
Surface area underground
17.000 m²
Restructuring and restoration for seat of European Council and Council of the European Union
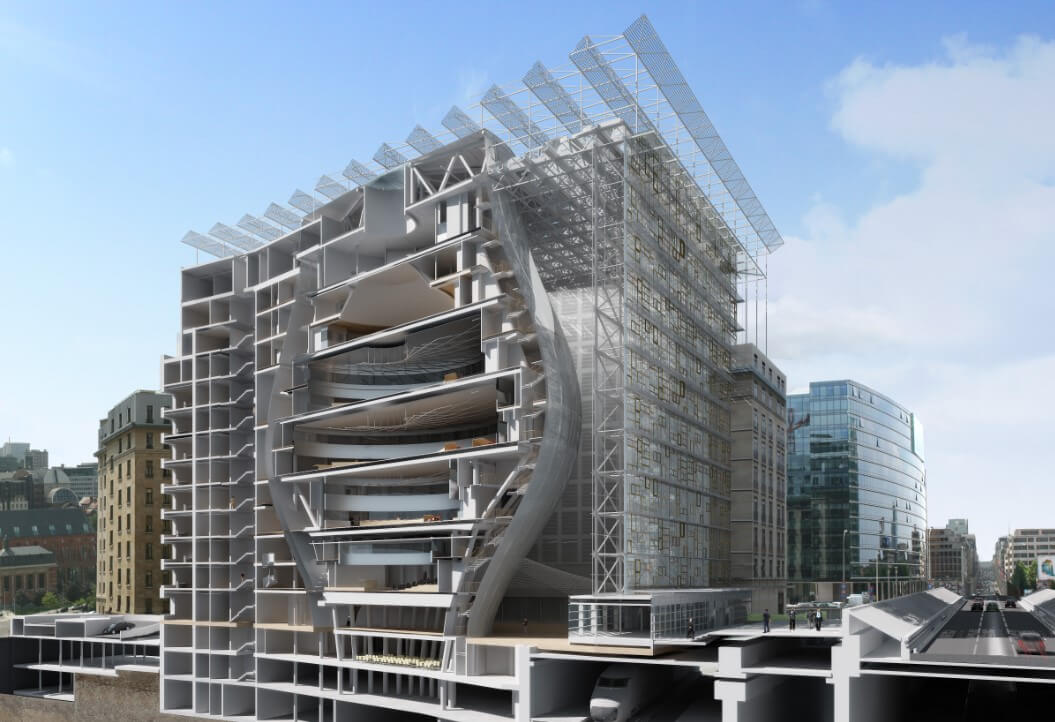
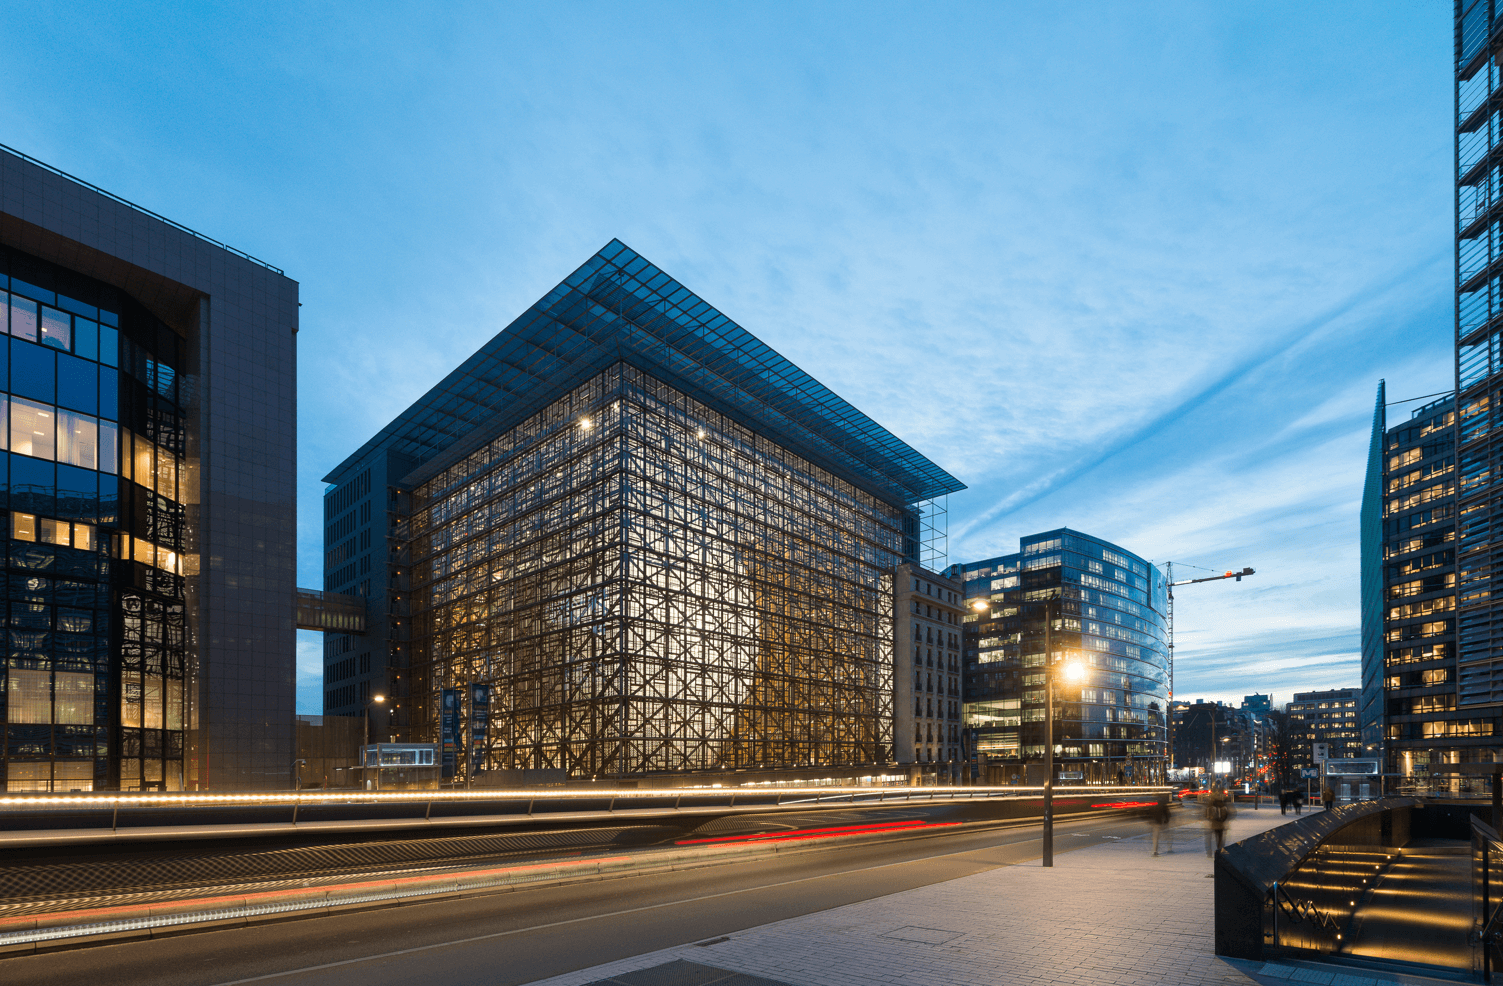
This project concerns the restructuring and restoration of Block A of the Residence Palace so that the headquarters of the European Council and the Council of the European Union could be located here.
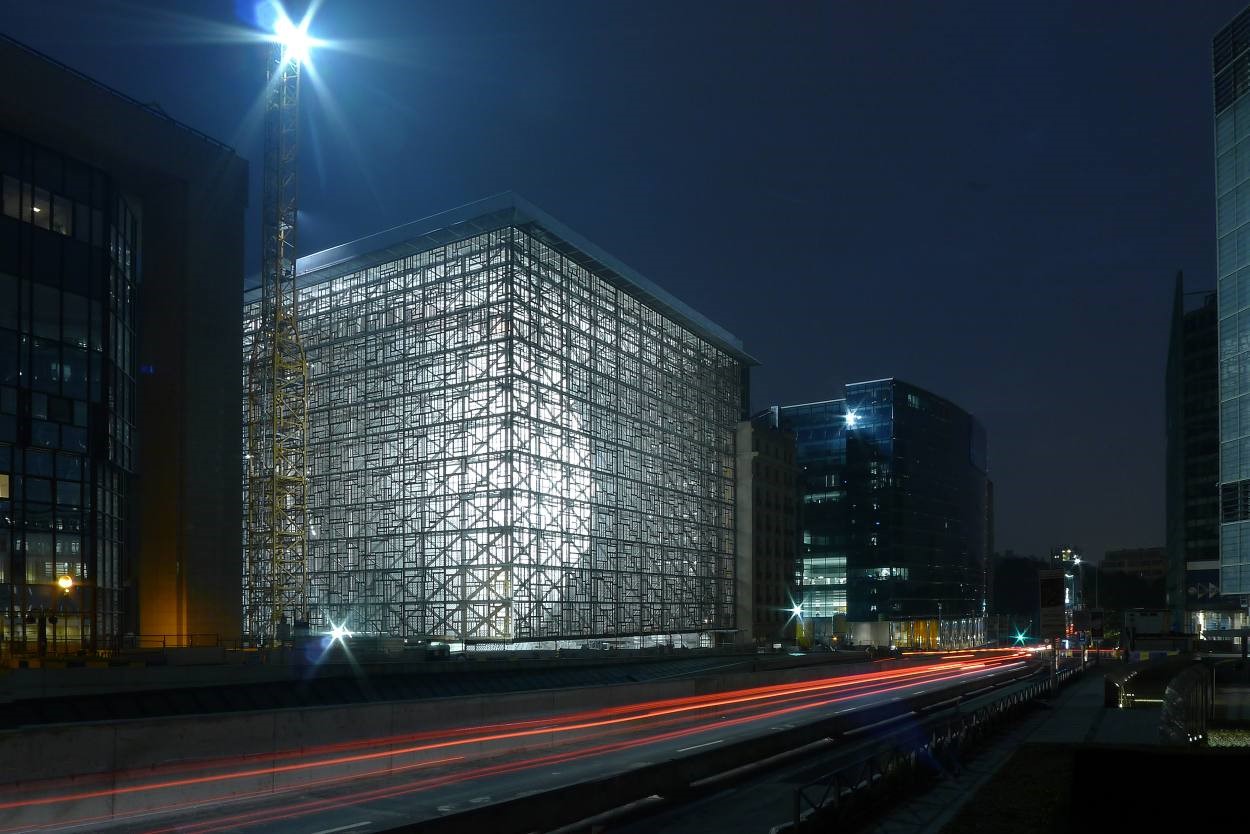
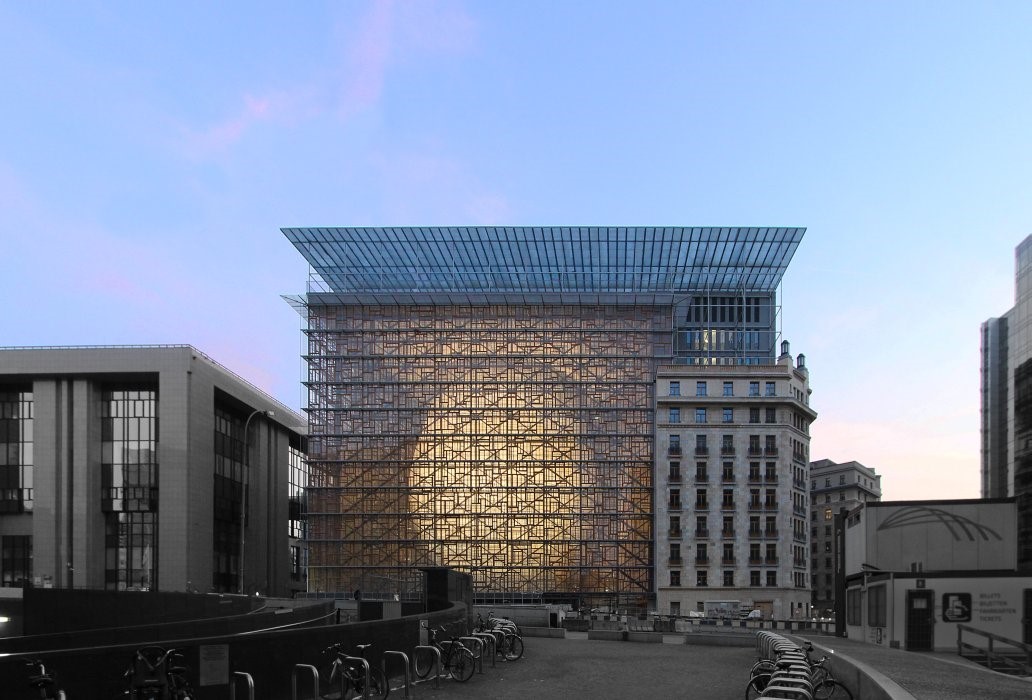
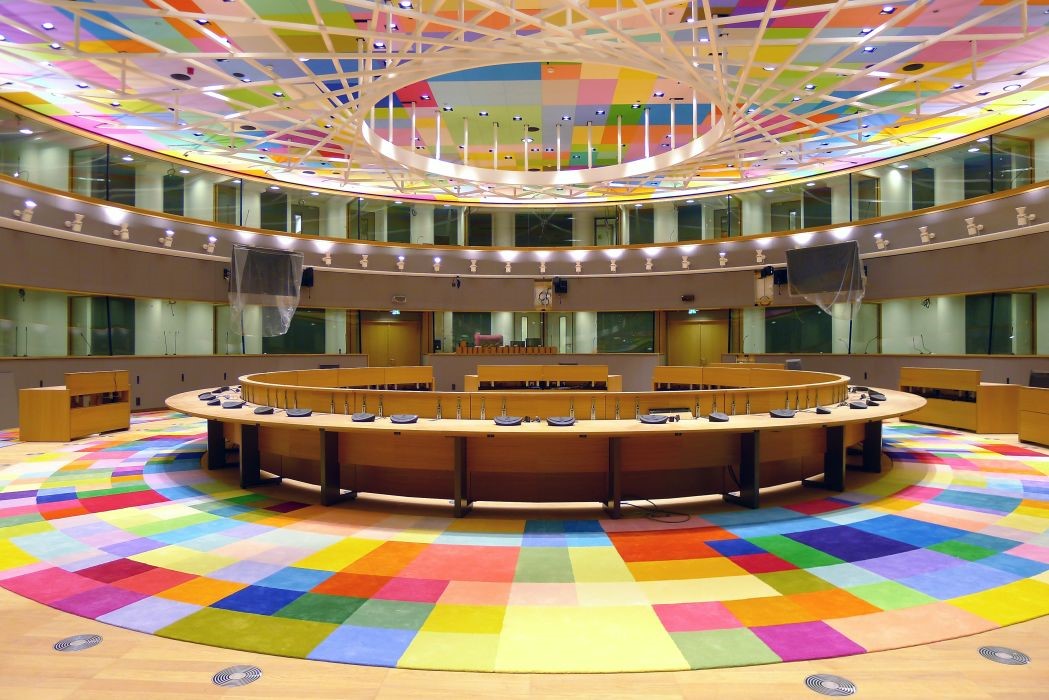
The wing of Block A, dating from 1923, was renovated and the extensions, dating from the 1960s, were demolished. Block A was then expanded with a glass cubic volume that forms a spacious atrium and is bordered by a double glass wall. The exterior of this consists of a patchwork of windows originating from all the countries of the EU. The center is occupied by a kind of giant lantern that contains the most emblematic rooms of the program (conference room, press room, etc.), typified by a color design by Georges Meurant. A partial elevation of the block is provided with a volume that houses additional offices and technical rooms. The whole is covered by a "screen" of solar panels. The zone between the Résidence Palace and the Justus Lipsius building has been restructured, with pedestrian bridges, souterrains and parking.
The building houses conference rooms, offices for the institution's administrators and for delegates from European Union member states, part of the offices of the Council Secretariat, premises for the press, a restaurant and rooms for official dinners.
The renovated building has a gross area of about 71,000 sq. ft., of which about 18,000 sq. ft. is retention of existing area.