

Paragraphs
Type
New construction residential tower
Builder
Interbuild
Location
Kempenstraat in Antwerp
Architect
Binst Architects
Surface area above ground
14.342 m²
Study Office Stability
VK Architects & Engineers bvba
Surface area underground
1.899 m²
Study Office Techniques
Boydens Engineering
Impressive residential tower on entering Antwerp
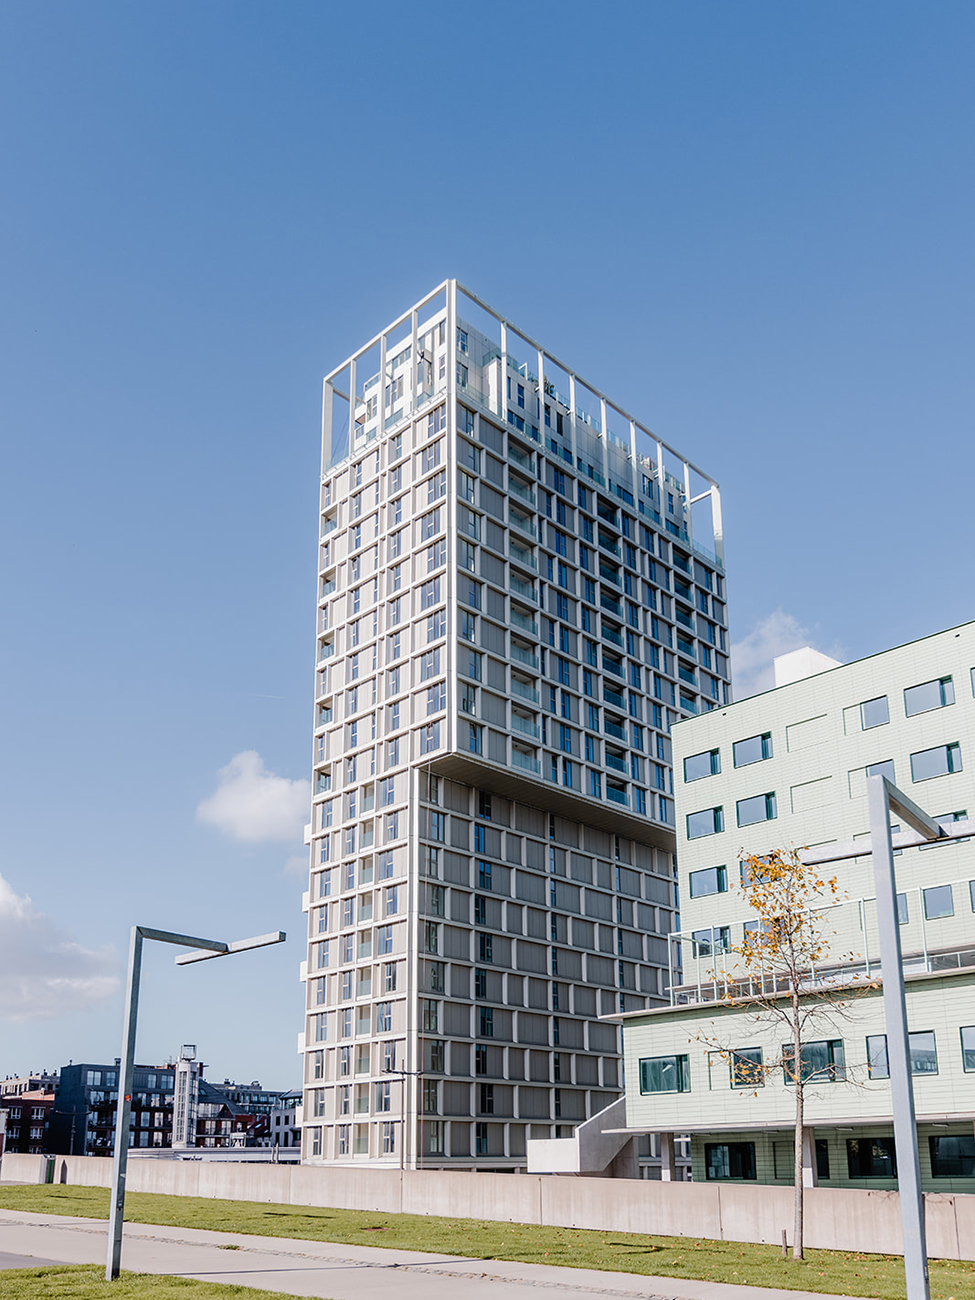
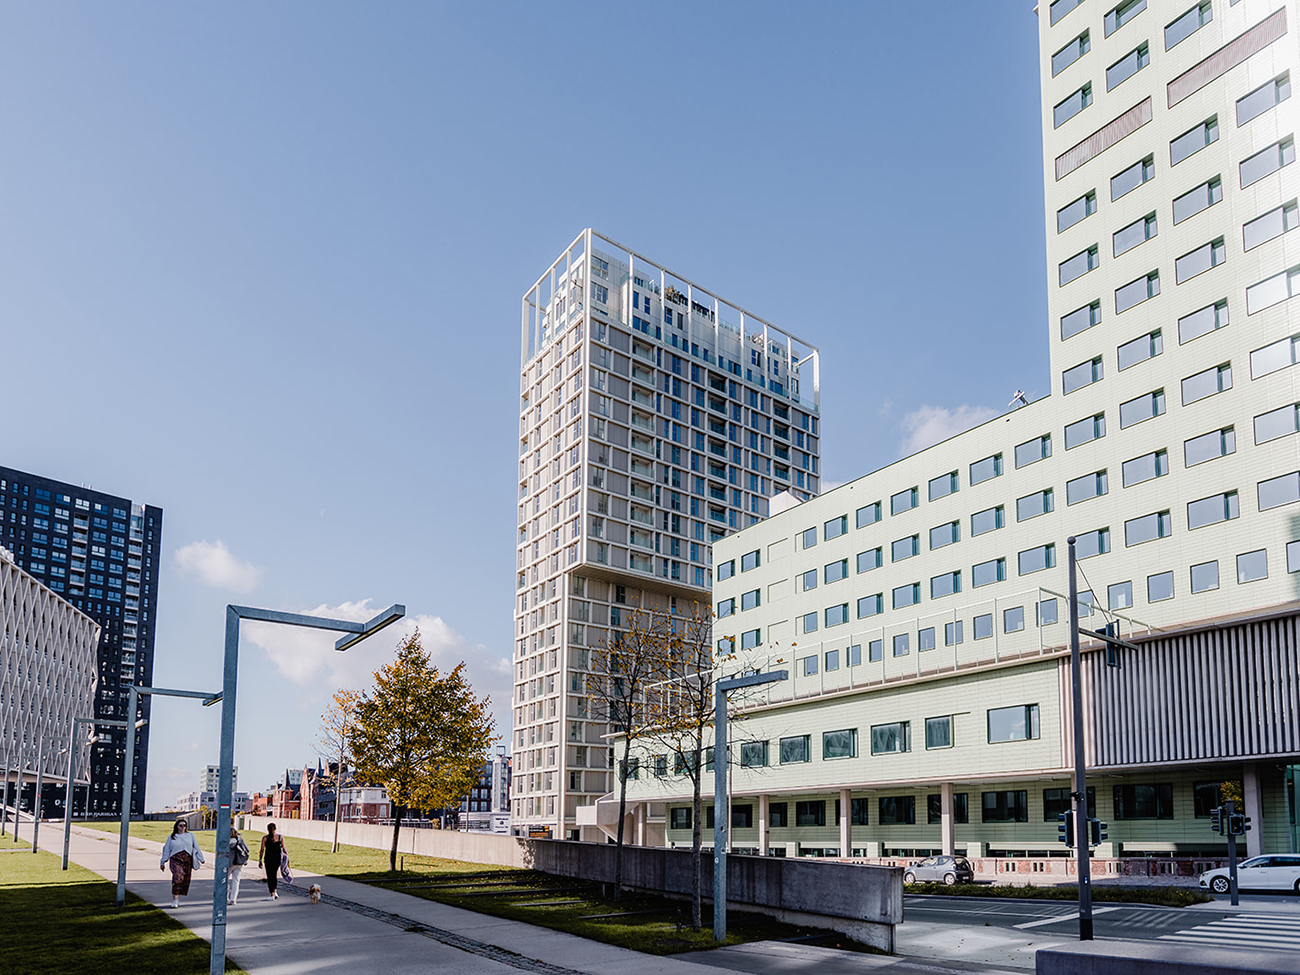
Commissioned by Immpact & Kairos, Interbuild built the Doktoren op het Eilandje in Antwerp - a residential tower on the Kempische Dok at the corner of Kempenstraat and Binnenvaartstraat. The design is by Binst Architects.
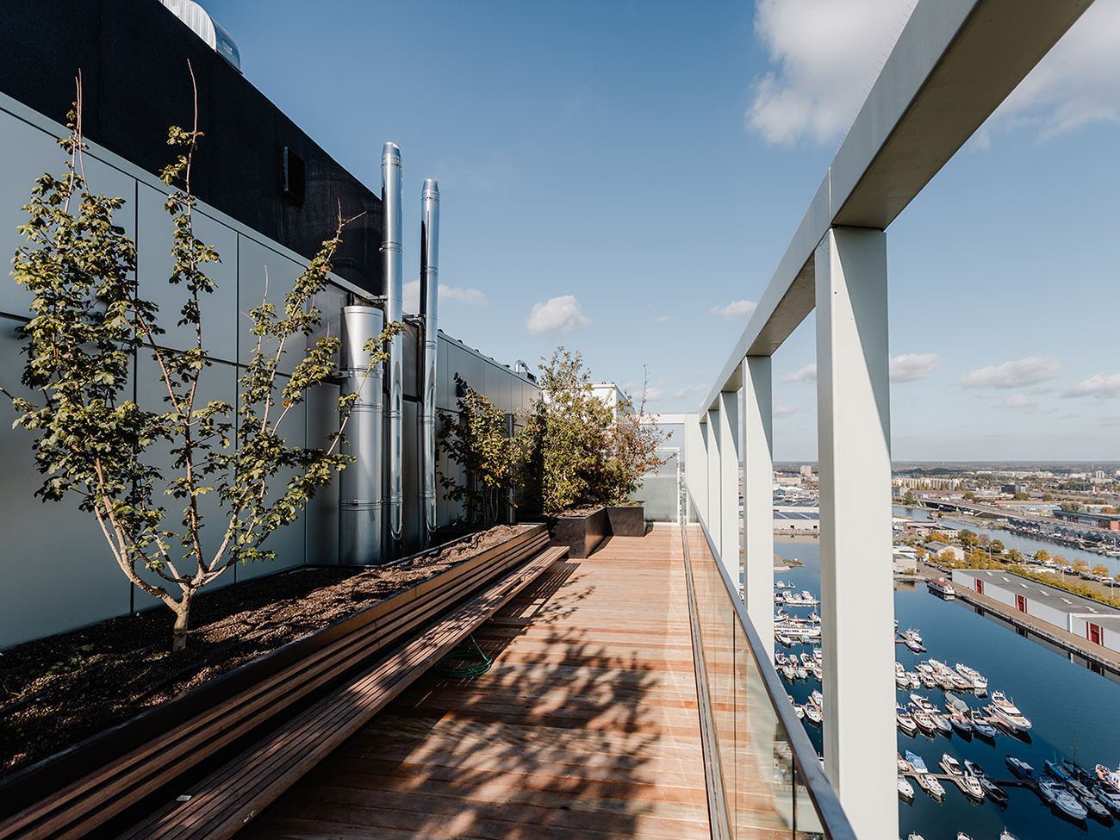
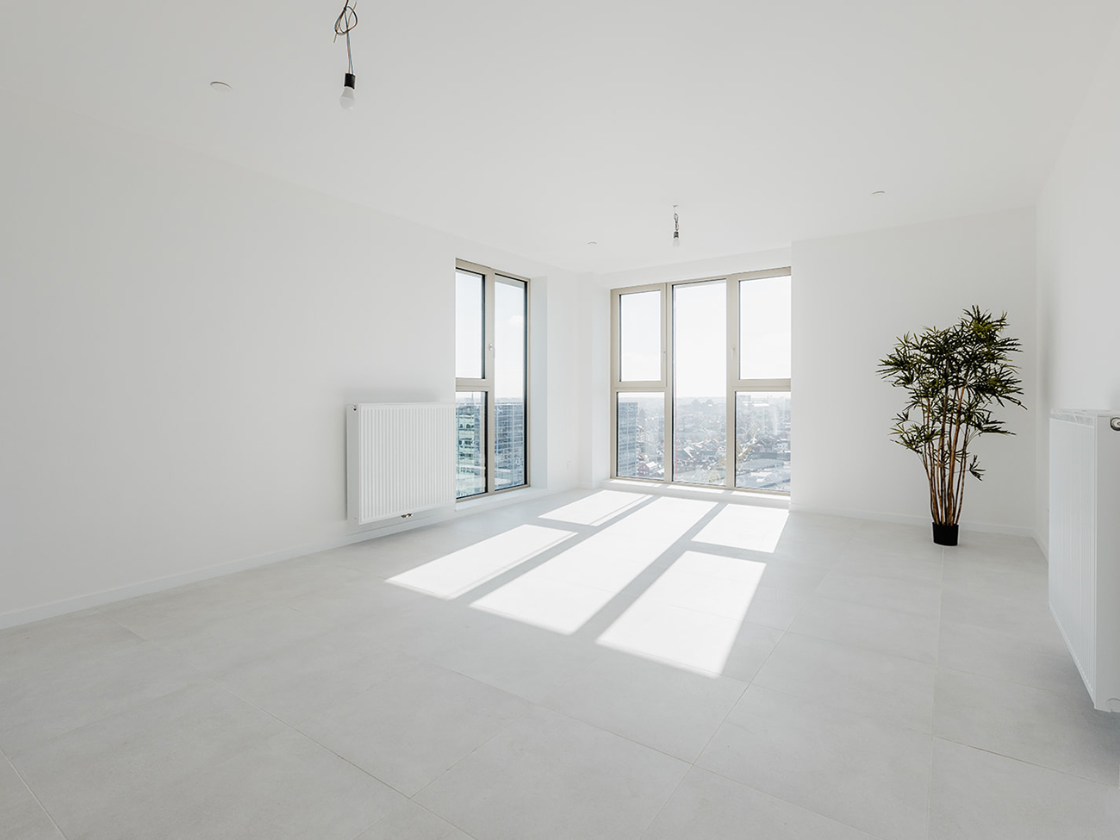
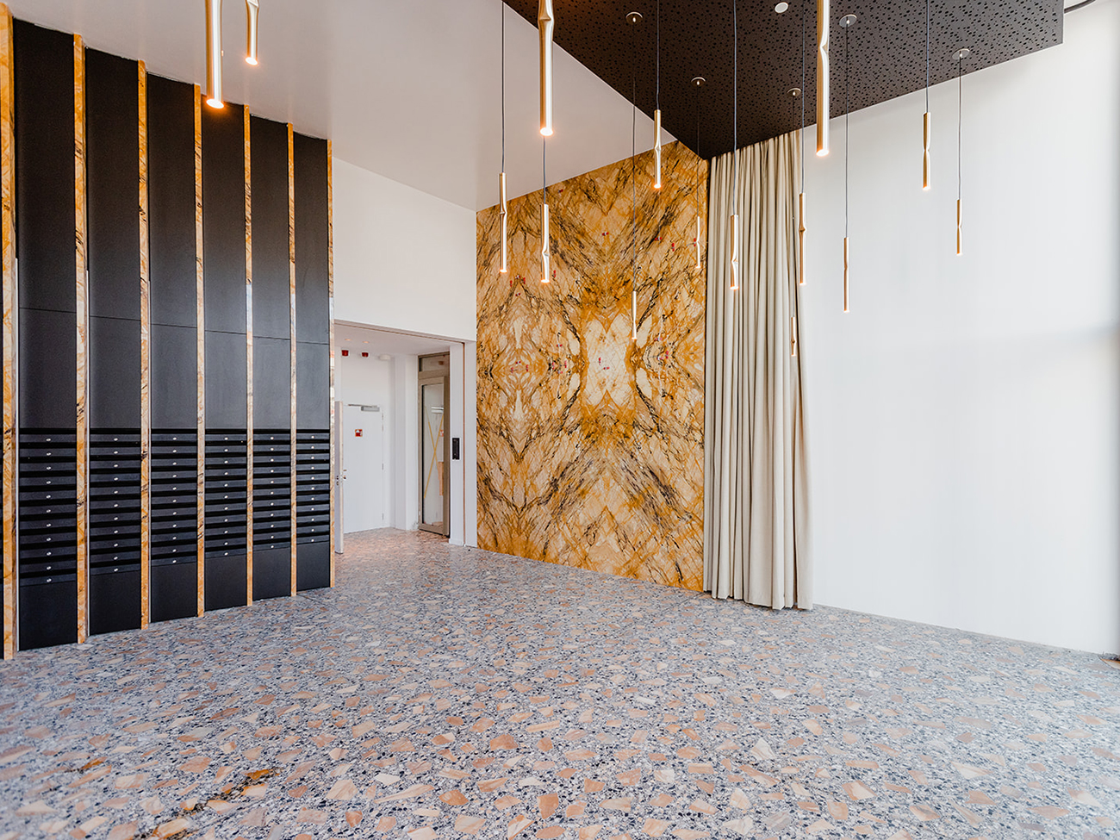
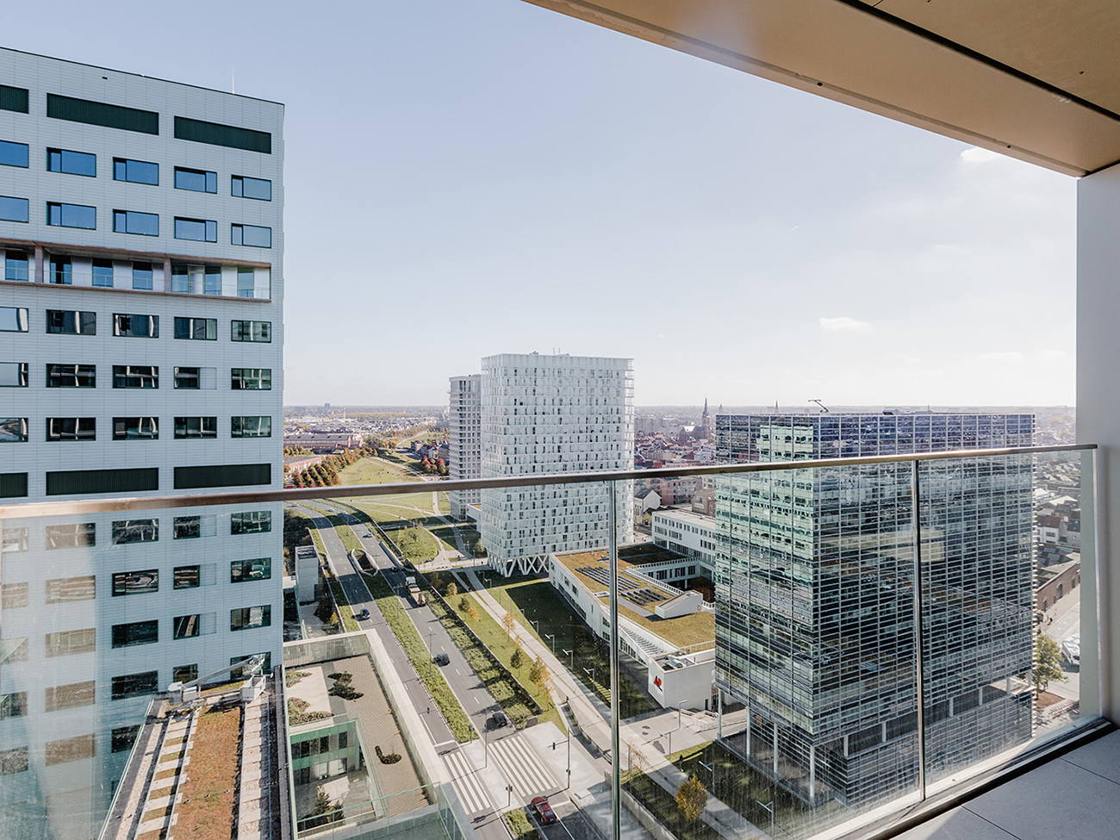
This 81m high tower was constructed from the already existing foundation of the ZNA. The building includes 154 apartments in 22 floors, a commercial space on the ground floor and 2 underground floors that mainly house storage rooms, techniques and a bicycle shed. The latter is accessed via a bicycle staircase that leads to the patio at -1 between ZNA and the Doctors. The merging of apartments was possible, creating a diversity of living options. On the three highest floors are penthouses with a common roof terrace on the 23rd floor, accessible to all residents. The exterior landscaping extends to ZNA, creating a pleasant walking route.
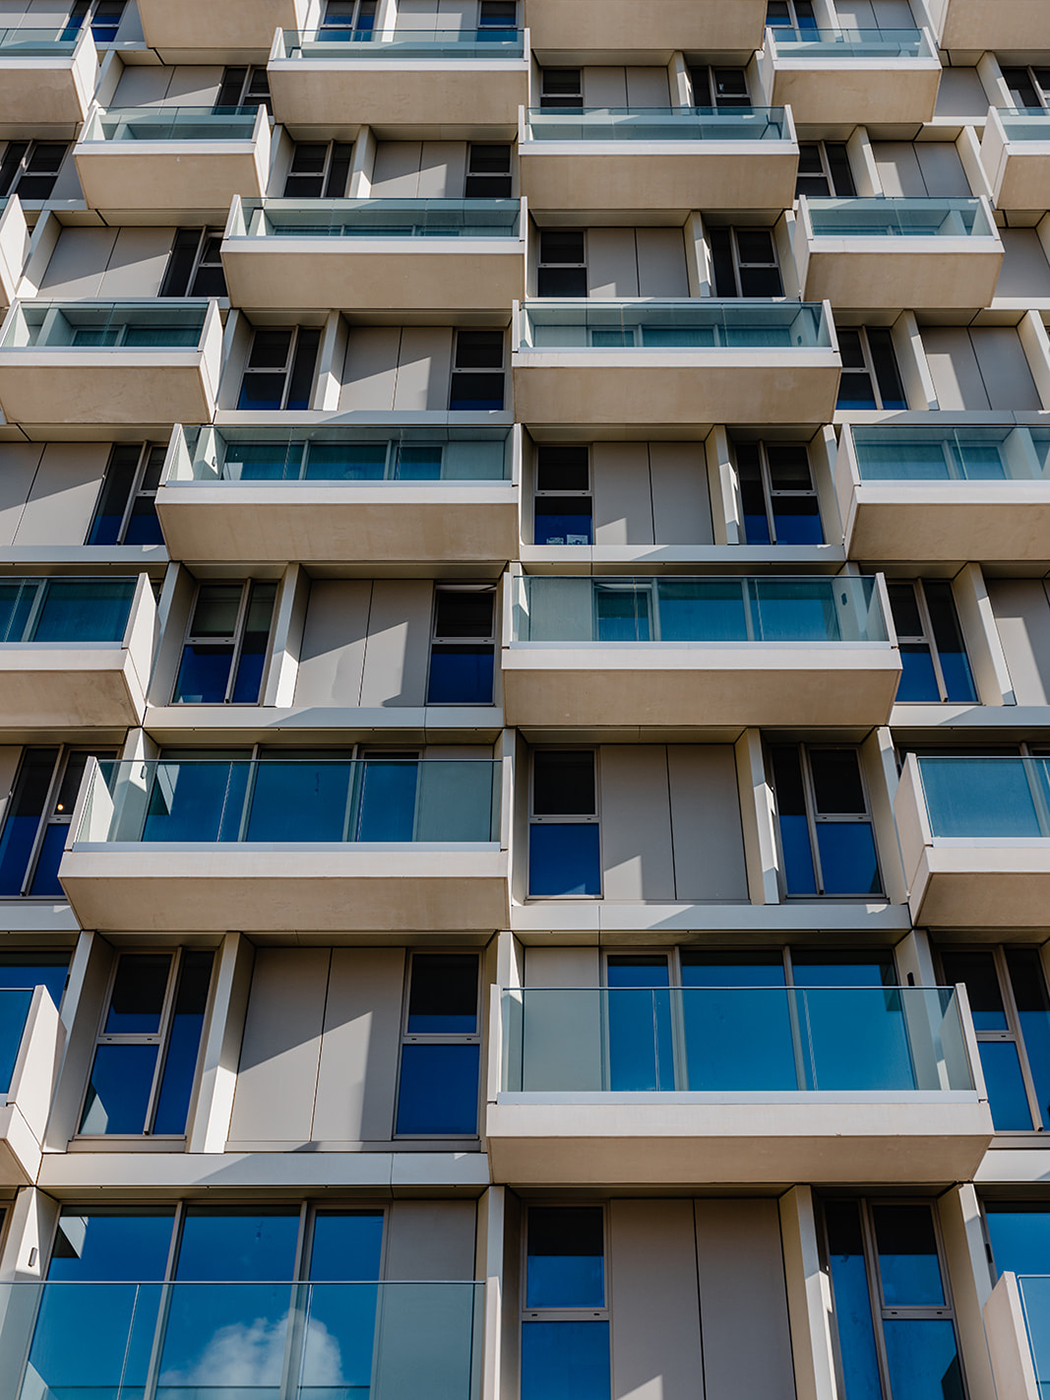
The facade consists of wood frame construction finished with aluminum. The prefabricated panels, varying in length from 3 to 10 meters, were delivered to the site finished and anchored from the inside. This eliminated the need for scaffolding the entire building. Along the east side (ZNA side), however, there was support scaffolding for the cantilevering of the superstructure, which started on the 11th floor. The substructure - the first 10 floors - is more slender, with exterior terraces on the west side. These were installed, using innovative execution methods after the façade was closed, on steel consoles protruding from the façade. The top of the building is again more slender and was fitted with a huge steel structure, the crown. Tree boxes were also installed here, which required a thorough anchoring study at such heights.
To keep the tower as compact as possible, the techniques were embedded in the floor slabs. It was a challenge to help fine-tune the technical coordination as early as the structural phase. The location presented an additional challenge: right in the middle of the busy city center next to several other construction sites. Combined with a lack of storage space, this created the need to plan deliveries optimally.