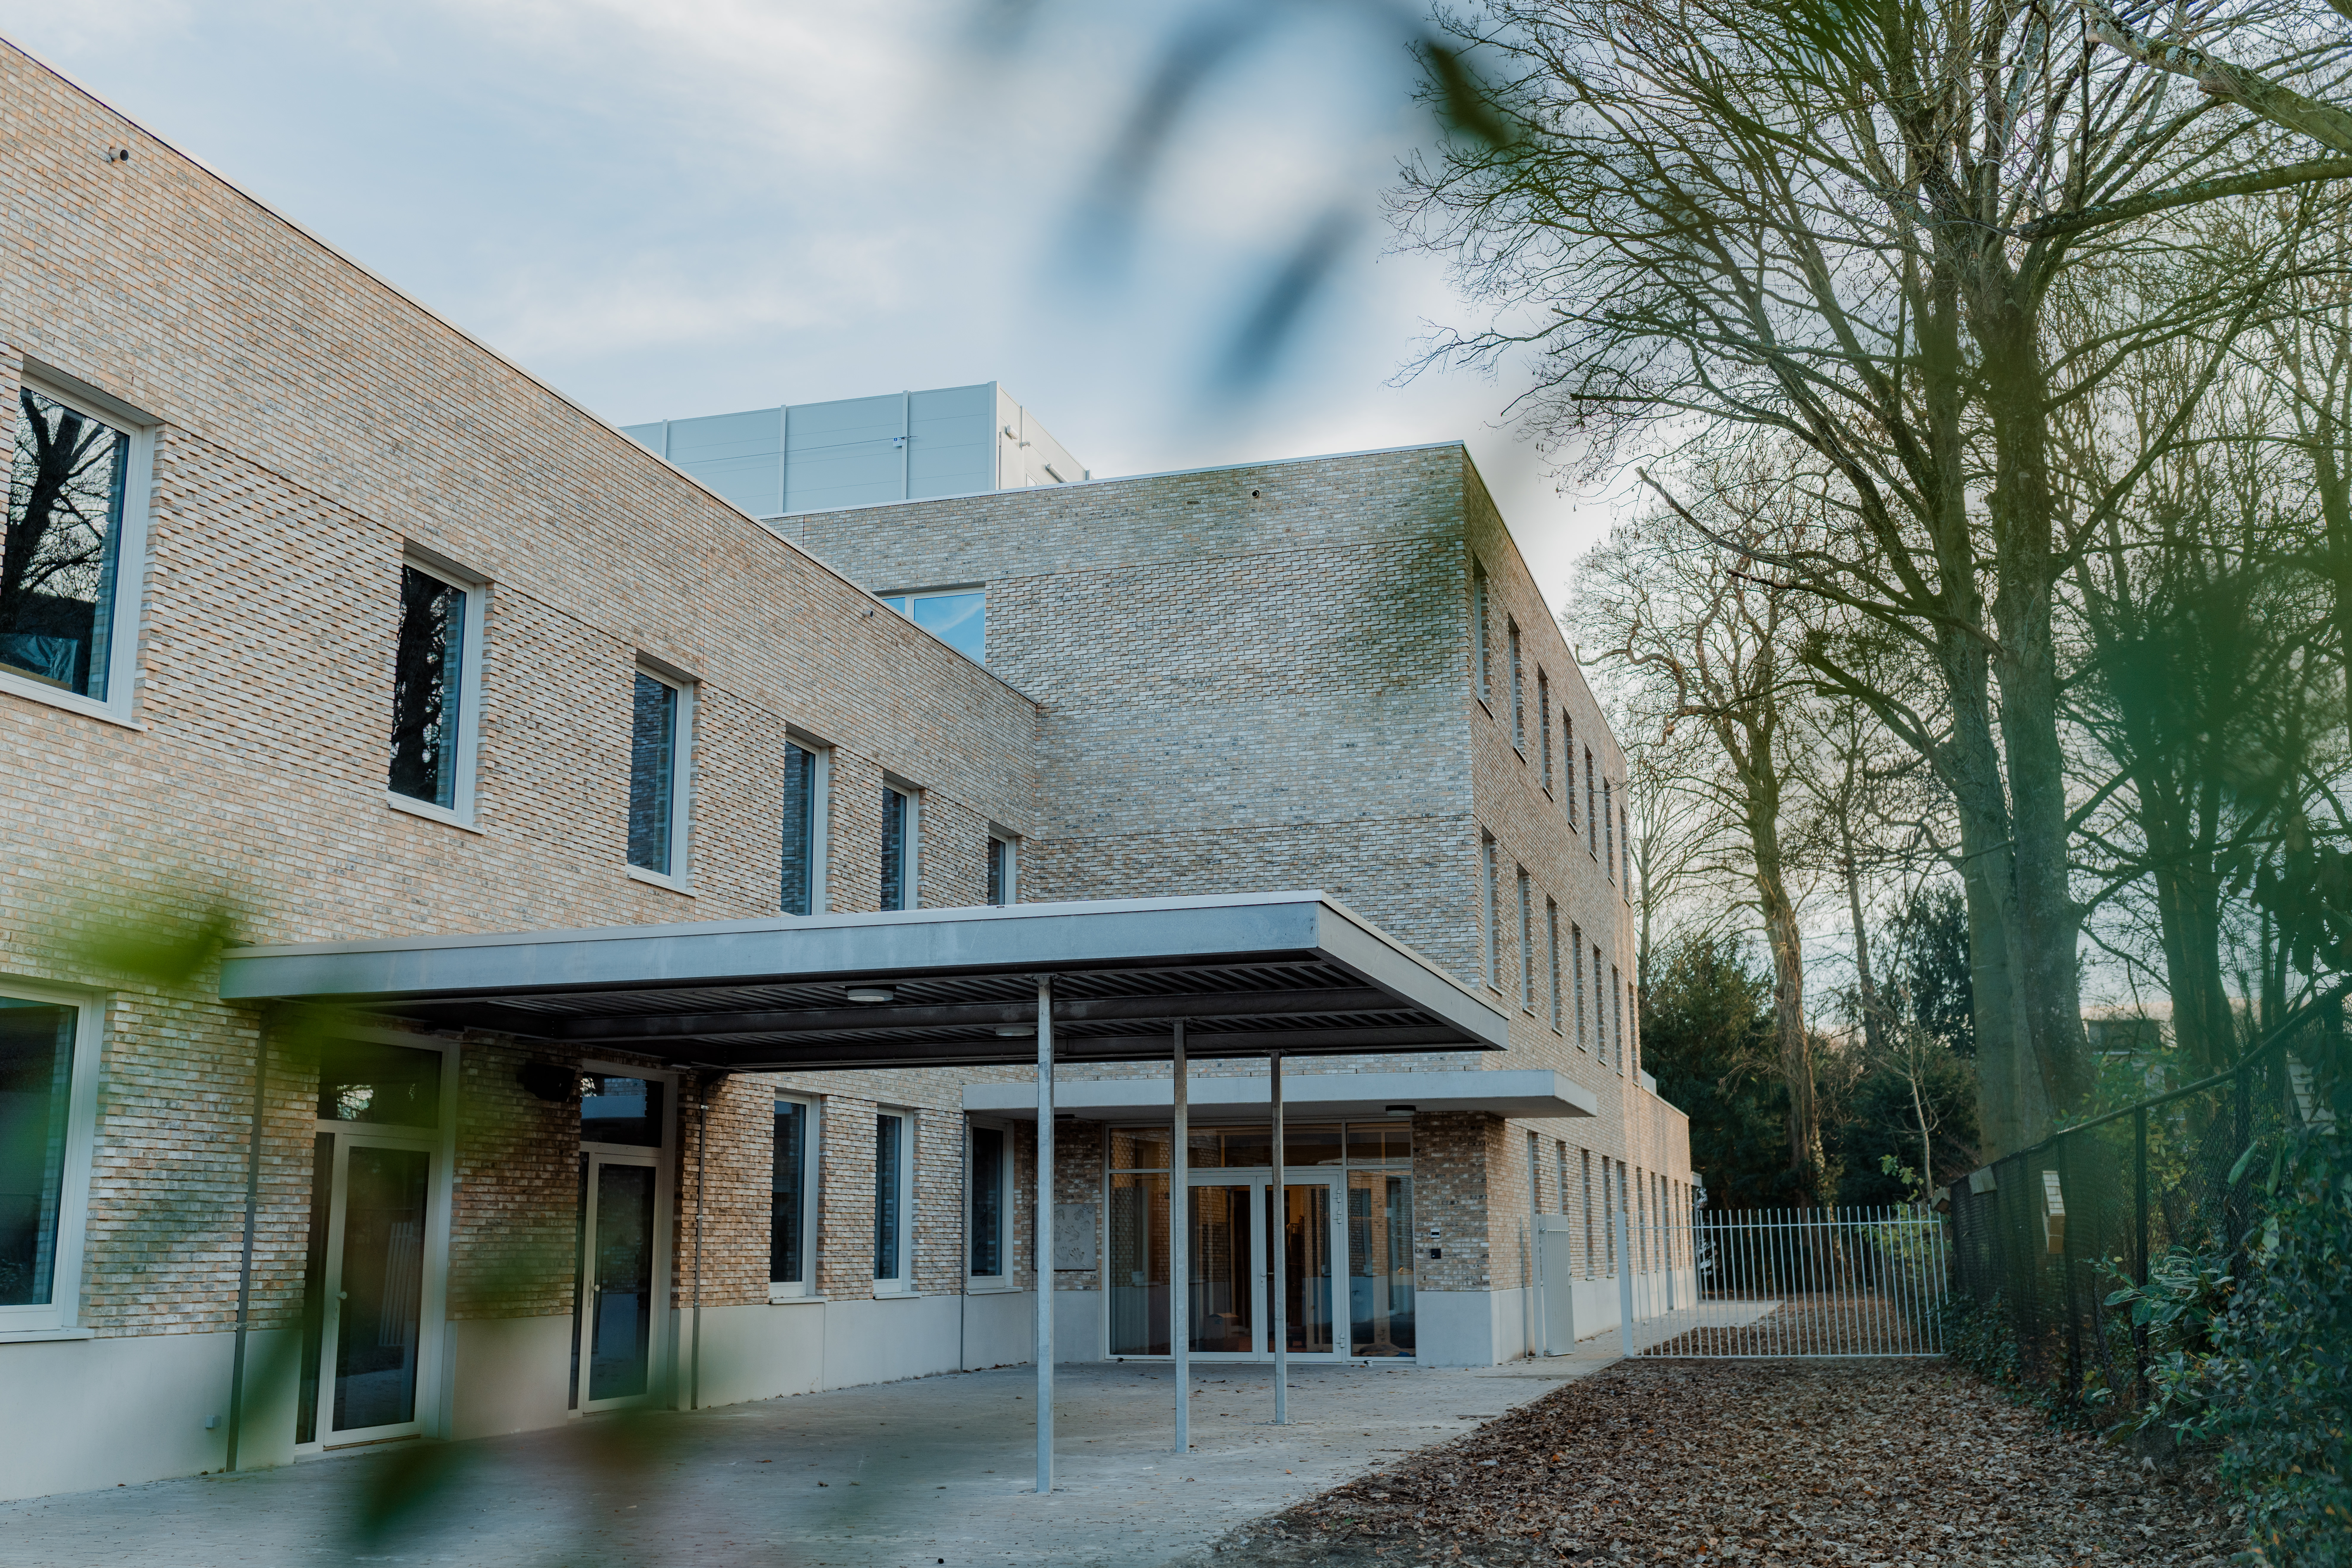

Kasterlinden expansion
St. Agatha Berchem
Kasterlinden expansion
Paragraphs

Type
New construction
Builder
Kairos
Principal
FCC
Location
Groot-Bijgaardenstraat 434, Sint-Agatha-Berchem
Architect
POLO Architects
Surface area above ground
2644 m²
Study Office Stability
VK Engineering
Surface area underground
412 m²
Study Office Techniques
VK Engineering
Control Office
SECO
Start of works
01/05/2024
Maintenance BAM fm
20 years
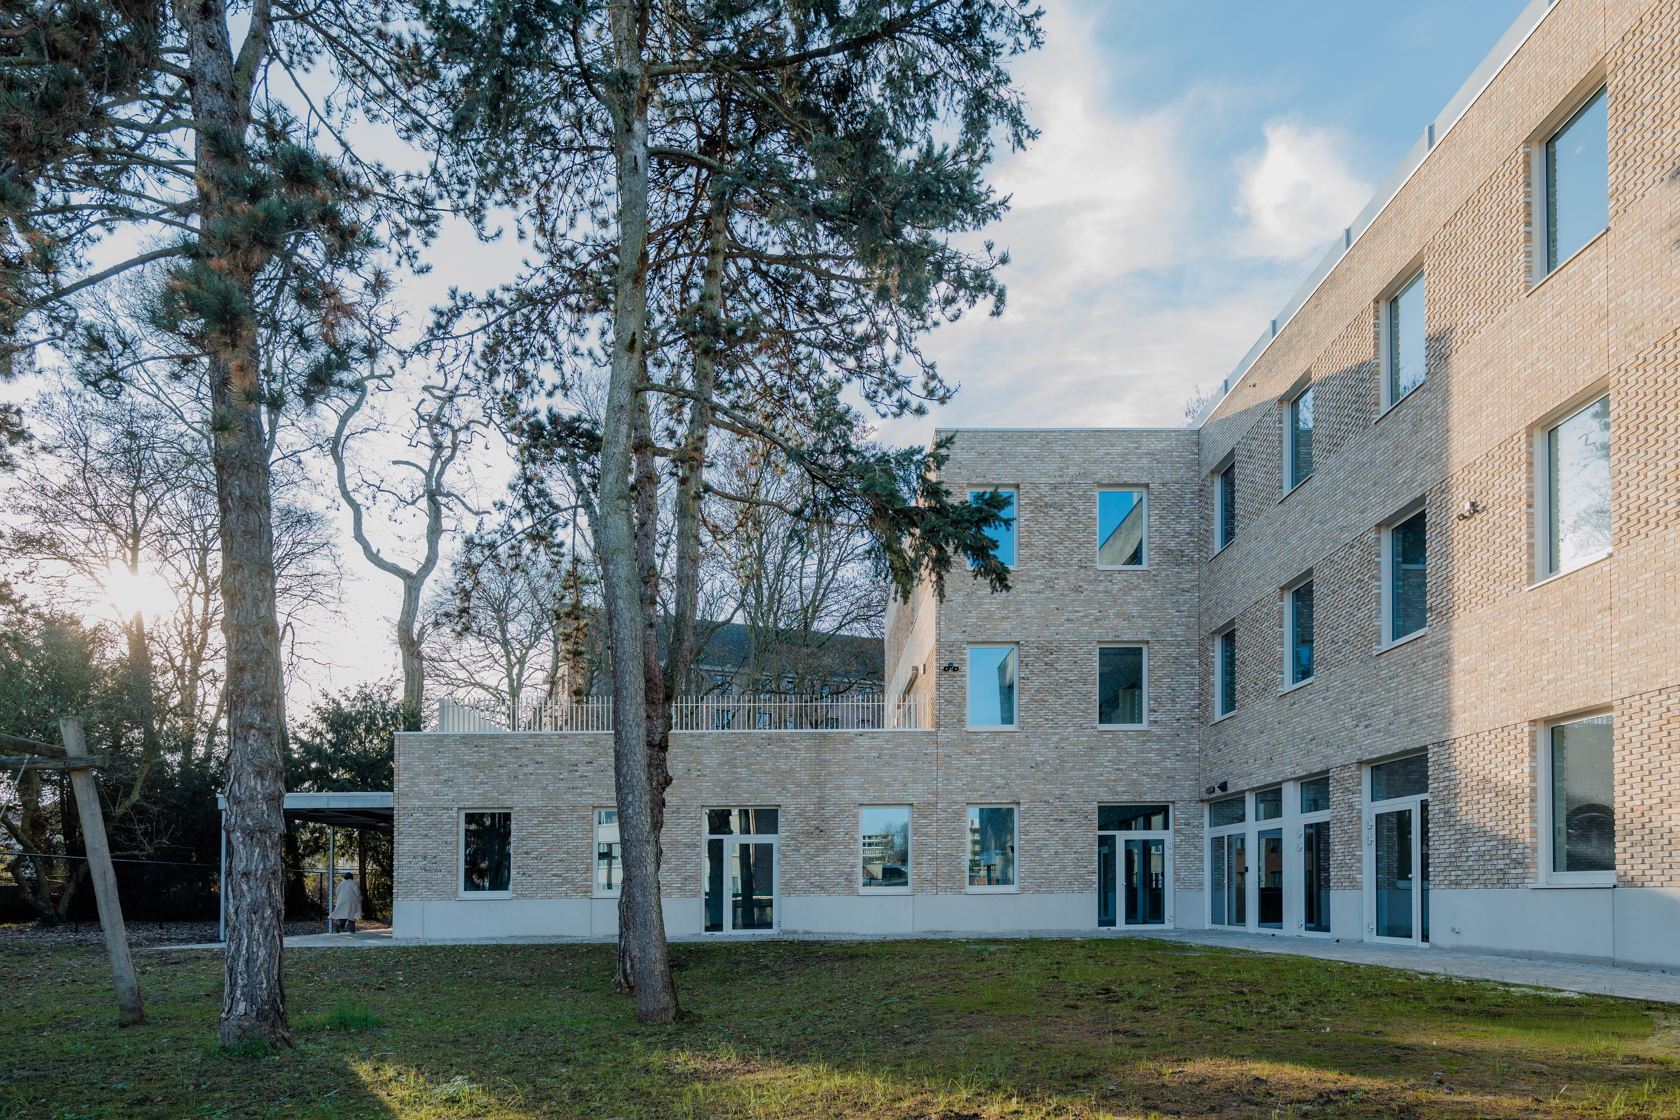
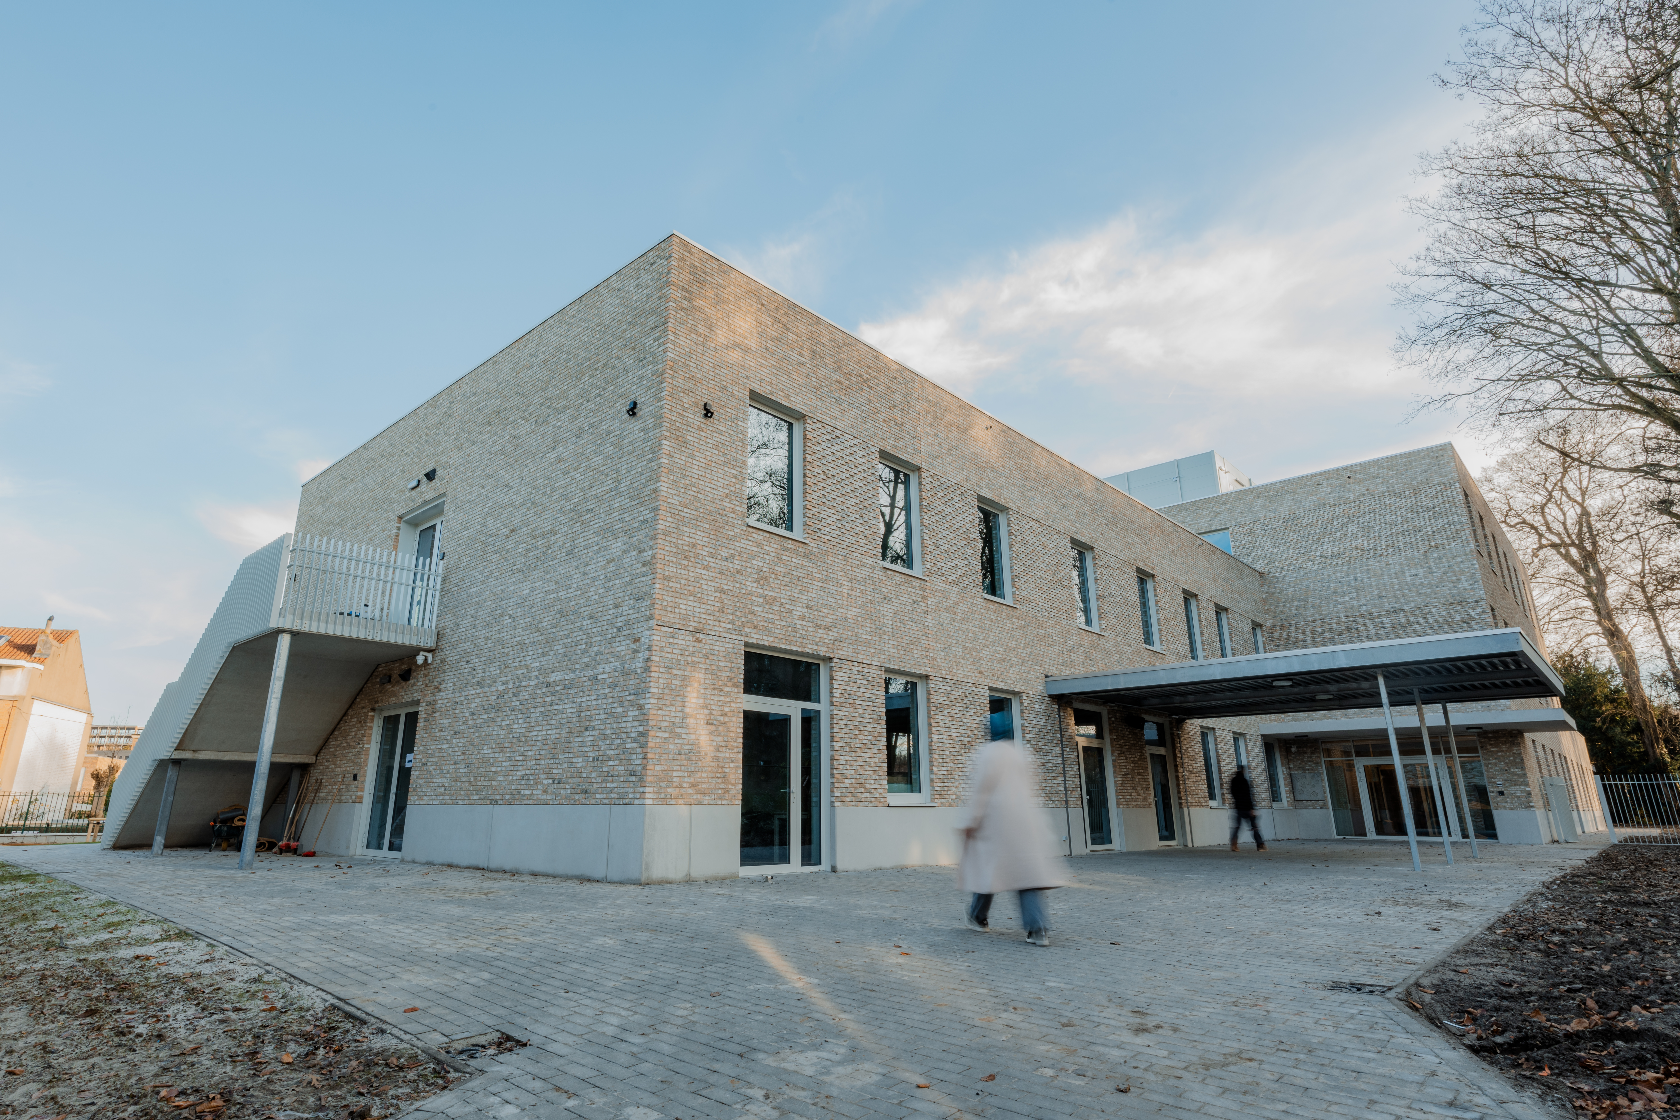
Commissioned by Kairos, which is carrying out the project for the Flemish Community Commission (FCC), BAM Interbuild is responsible for the construction of a new extension on the site of the Kasterlinden school. This building is specifically designed for special education type 3 and offers a range of facilities that perfectly meet the special needs of the pupils.
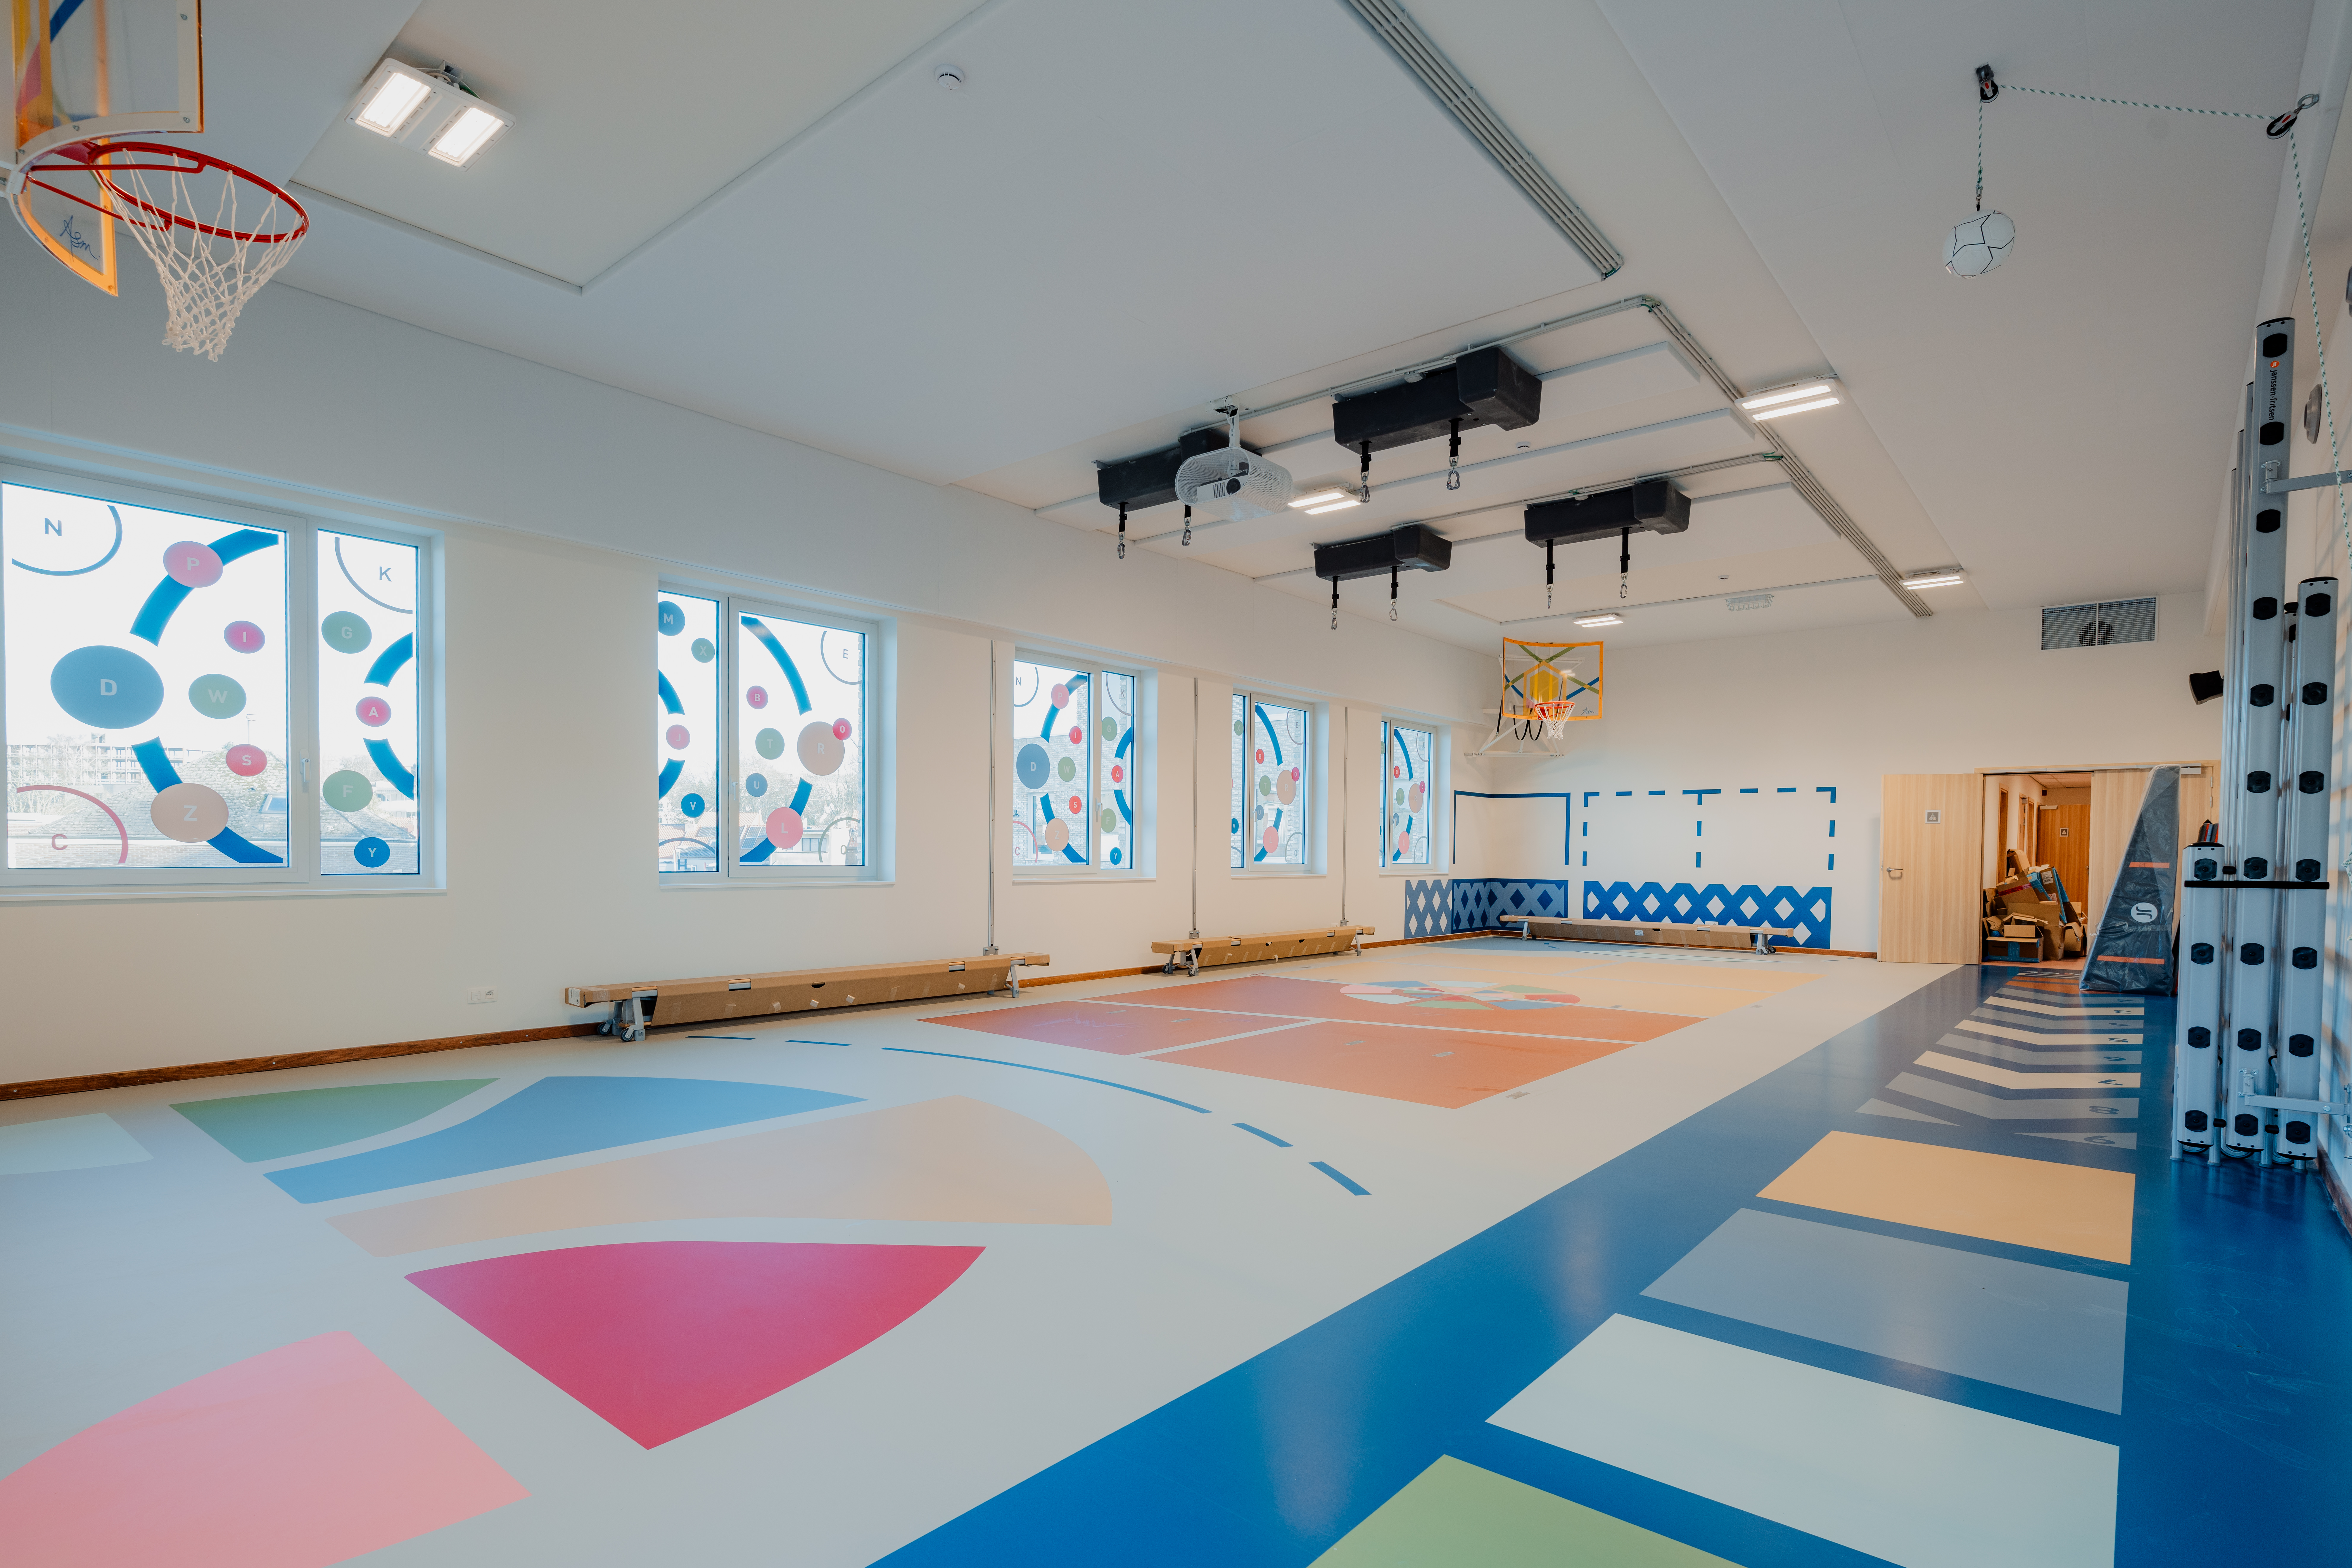
The new building will include multiple classrooms and work spaces, along with 12 boarding rooms equipped with spacious living areas. In addition, a gymnasium and specially equipped time-out rooms will be added, designed to accommodate children with behavioral problems in a safe and calm manner during times of crisis.
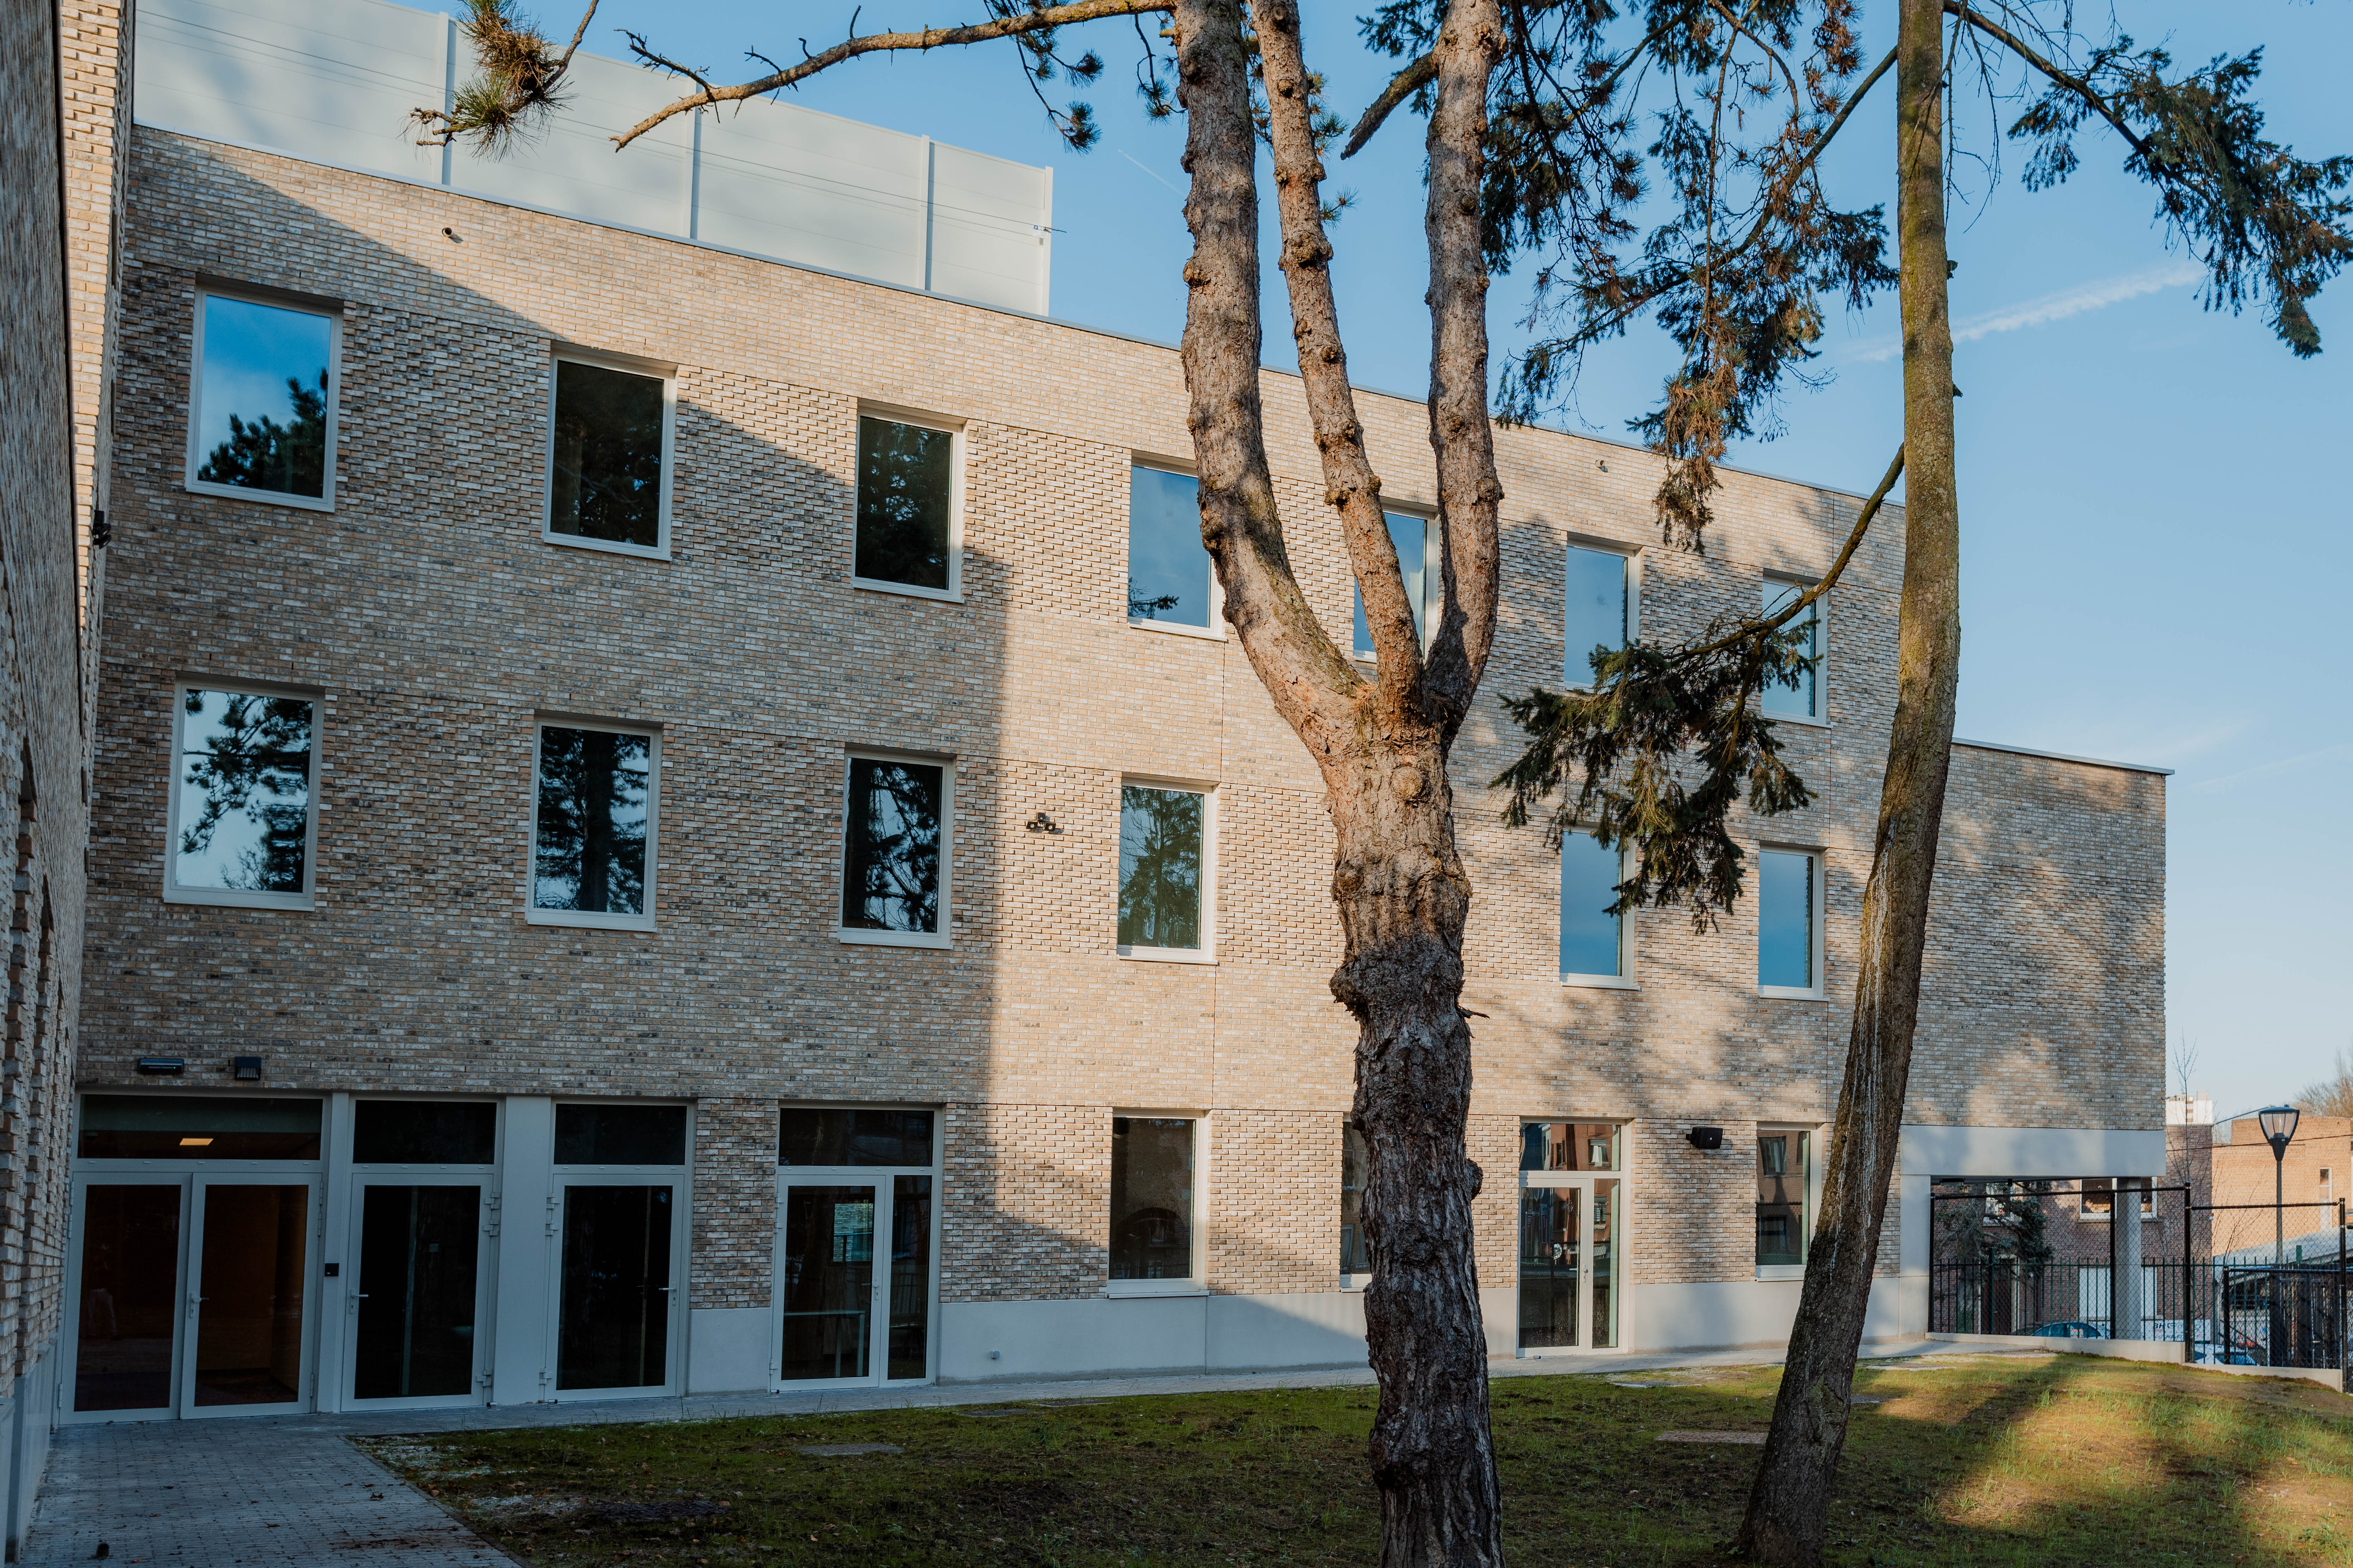
The design blends seamlessly with the existing first phase of the school. The facade, composed of classic brickwork, is given a unique touch by a playful relief placement of stones between the windows. This gives the building a fresh and distinctive look, while remaining harmonious within the existing context.
Sustainable and future-oriented design
The building is sustainably heated with an air/water heat pump. Special attention has also been paid to water management: rainwater is maximally collected in two buffer tanks of 20,000 liters each. The excess water is further drained to an underground infiltration basin and a WADI, which provides natural infiltration into the soil.
A logistical challenge
The limited storage space on site presents a particular challenge for our team. Trucks cannot unload on site, making strict scheduling of deliveries essential.
With this project, we are taking the next step in creating an accessible and safe learning environment, fully tailored to the needs of special education.