

Paragraphs
Type
Newly built school and rehabilitation center
Builder
Kairos Residential Properties
Location
Dilbeekstraat in Saint Agatha Berchem
Architect
Poponcini & Lootens ir. architecten bvba i.s.m. Architecten BOB 361
Surface area above ground
16.543 m²
Study Office Stability
VK Engineering
Surface area underground
3.000 m²
Study Office Techniques
VK Engineering


Realization of open office spaces using post-tensioning technology
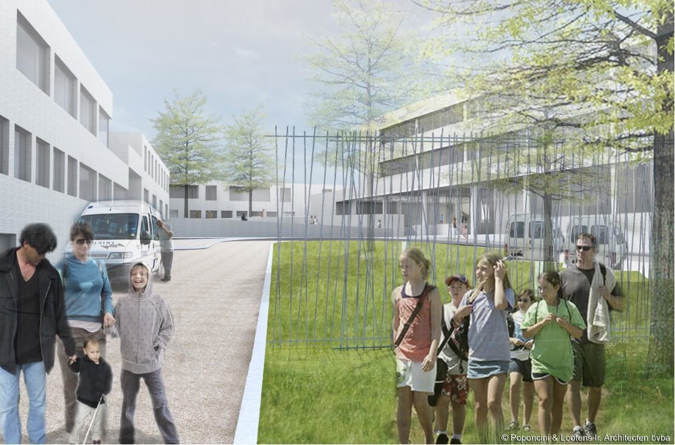
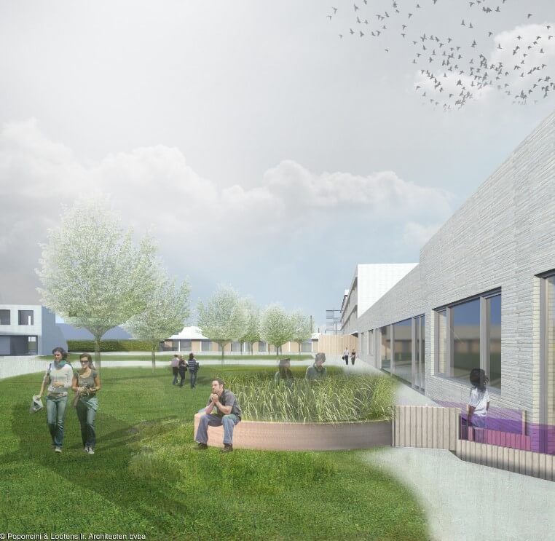
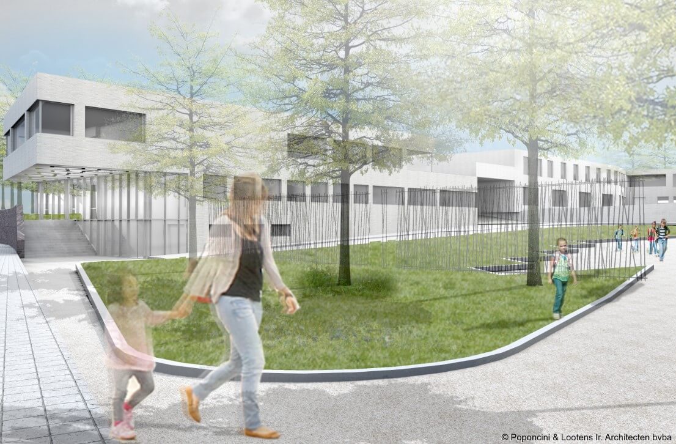
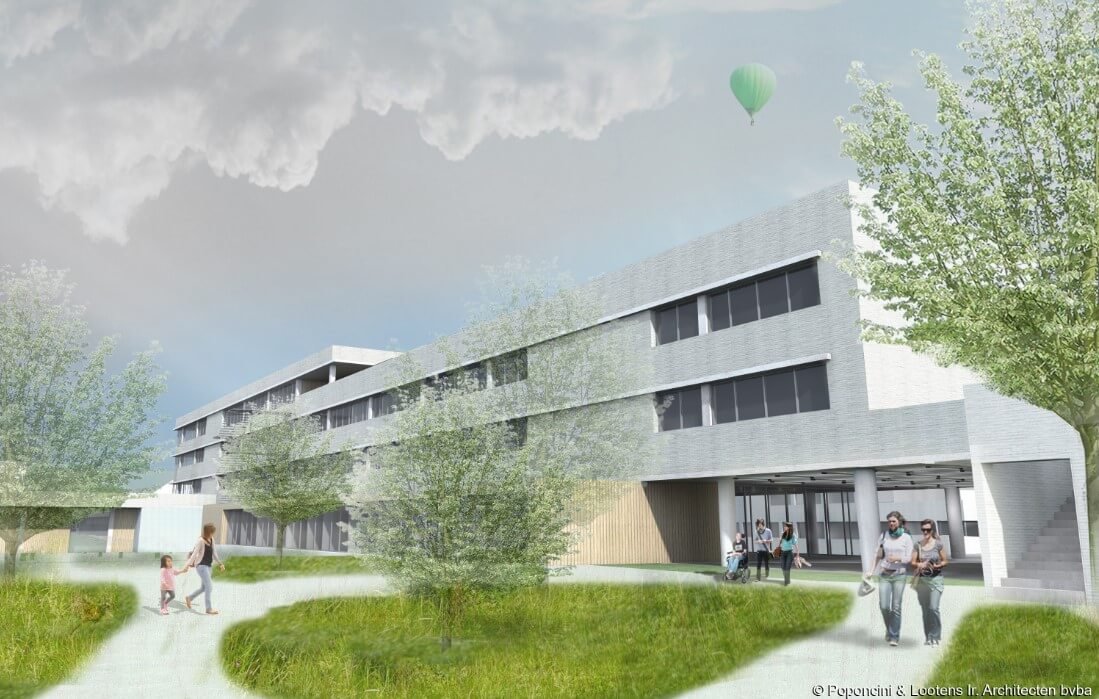
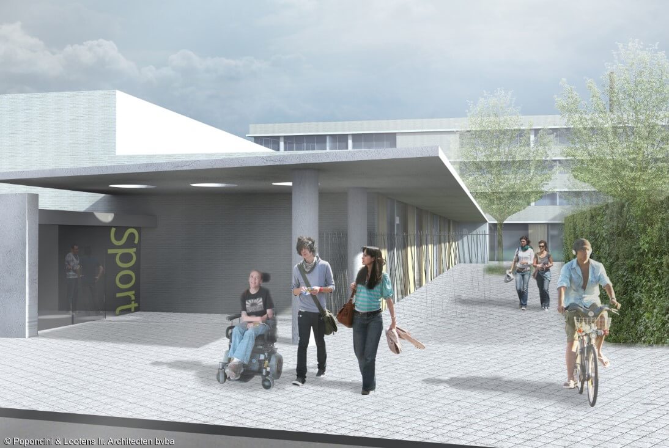
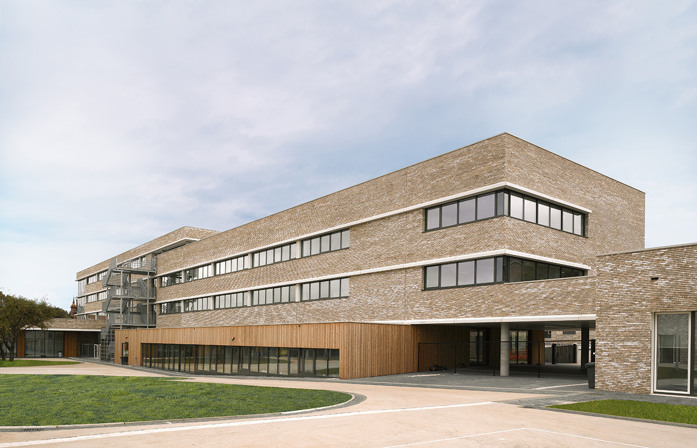
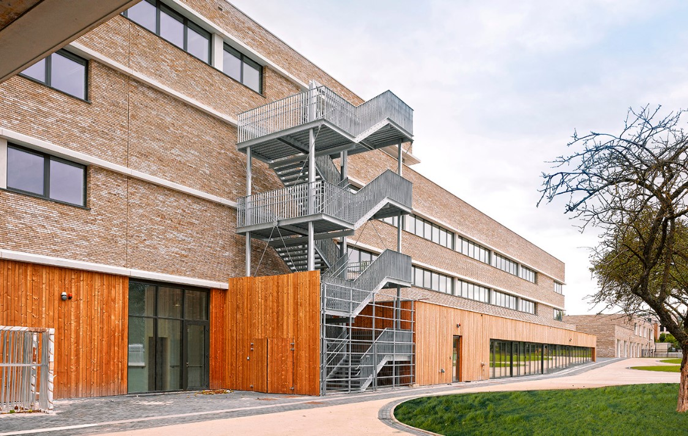
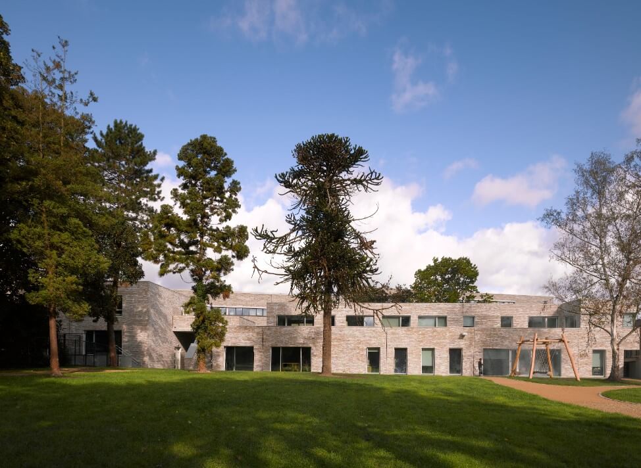
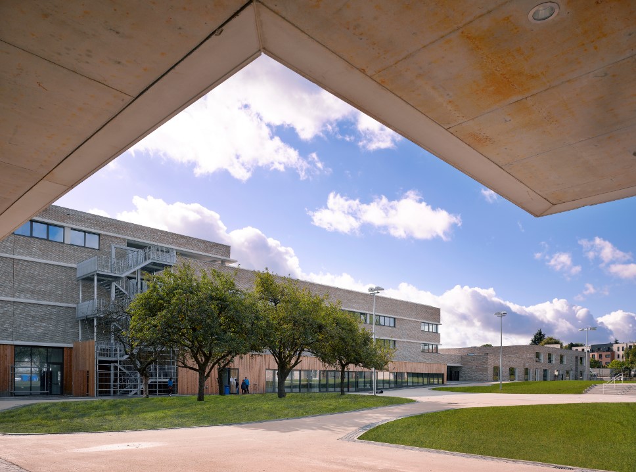
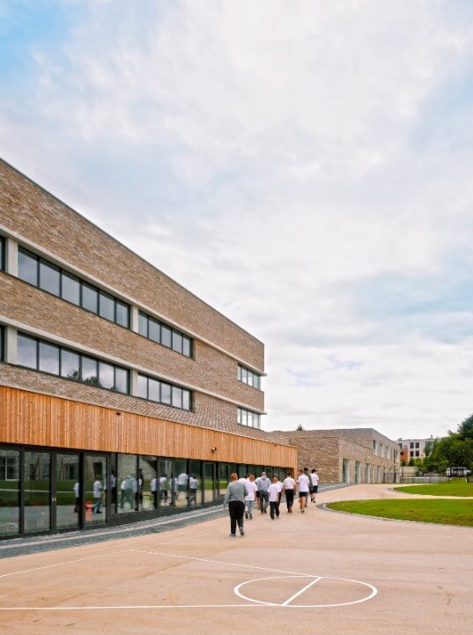
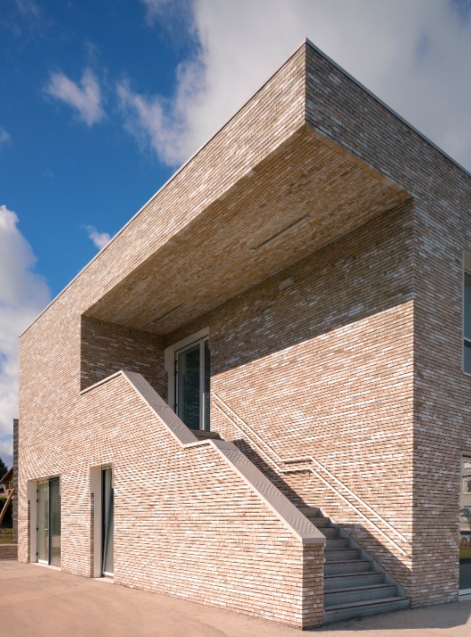
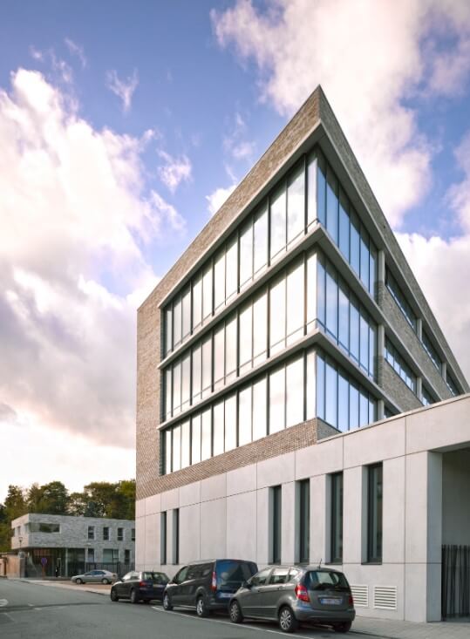
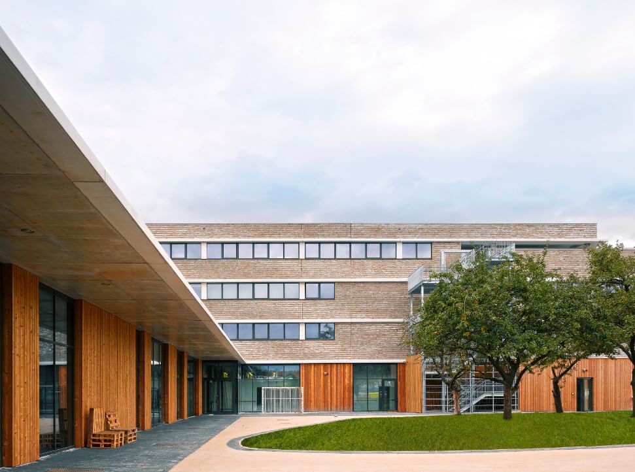
Kasterlinden is a DBFM project realized in construction team for the reconstruction of a sustainable existing school and a rehabilitation center for hearing-impaired, visually-impaired and autistic children. The project consists of the realization of sports grounds, environmental works, a sensory garden and several buildings, specifically an elementary school, a secondary school, a sports hall, a boarding school, a rehabilitation center and an underground parking lot.
The project is characterized by a sustainable concept, including the materials used, the use of thorough insulation, the presence of a solar water heater and a heat pump, and the recovery of rainwater.
One of the main difficulties of this project was that the school campus had to remain operational during the works. This had many implications in terms of safety regulations, as well as the organization of the temporary classrooms and the logistics of the site.
Interbuild was responsible for construction, Kairos Residential Properties for organizing financing over 27 years, and BAM fm for maintaining the buildings over the same term.