

Paragraphs
Type
New construction & expansion of school
Construction Team
BO architecture (architecture), HoeBa (project support), Study 10 (engineer stability and techniques), LAND (landscape architect)
Location
Tollembeek
Status
Delivered 2016
Surface area above ground
2,800 m² of floor space
Maintenance
2016 – 2046
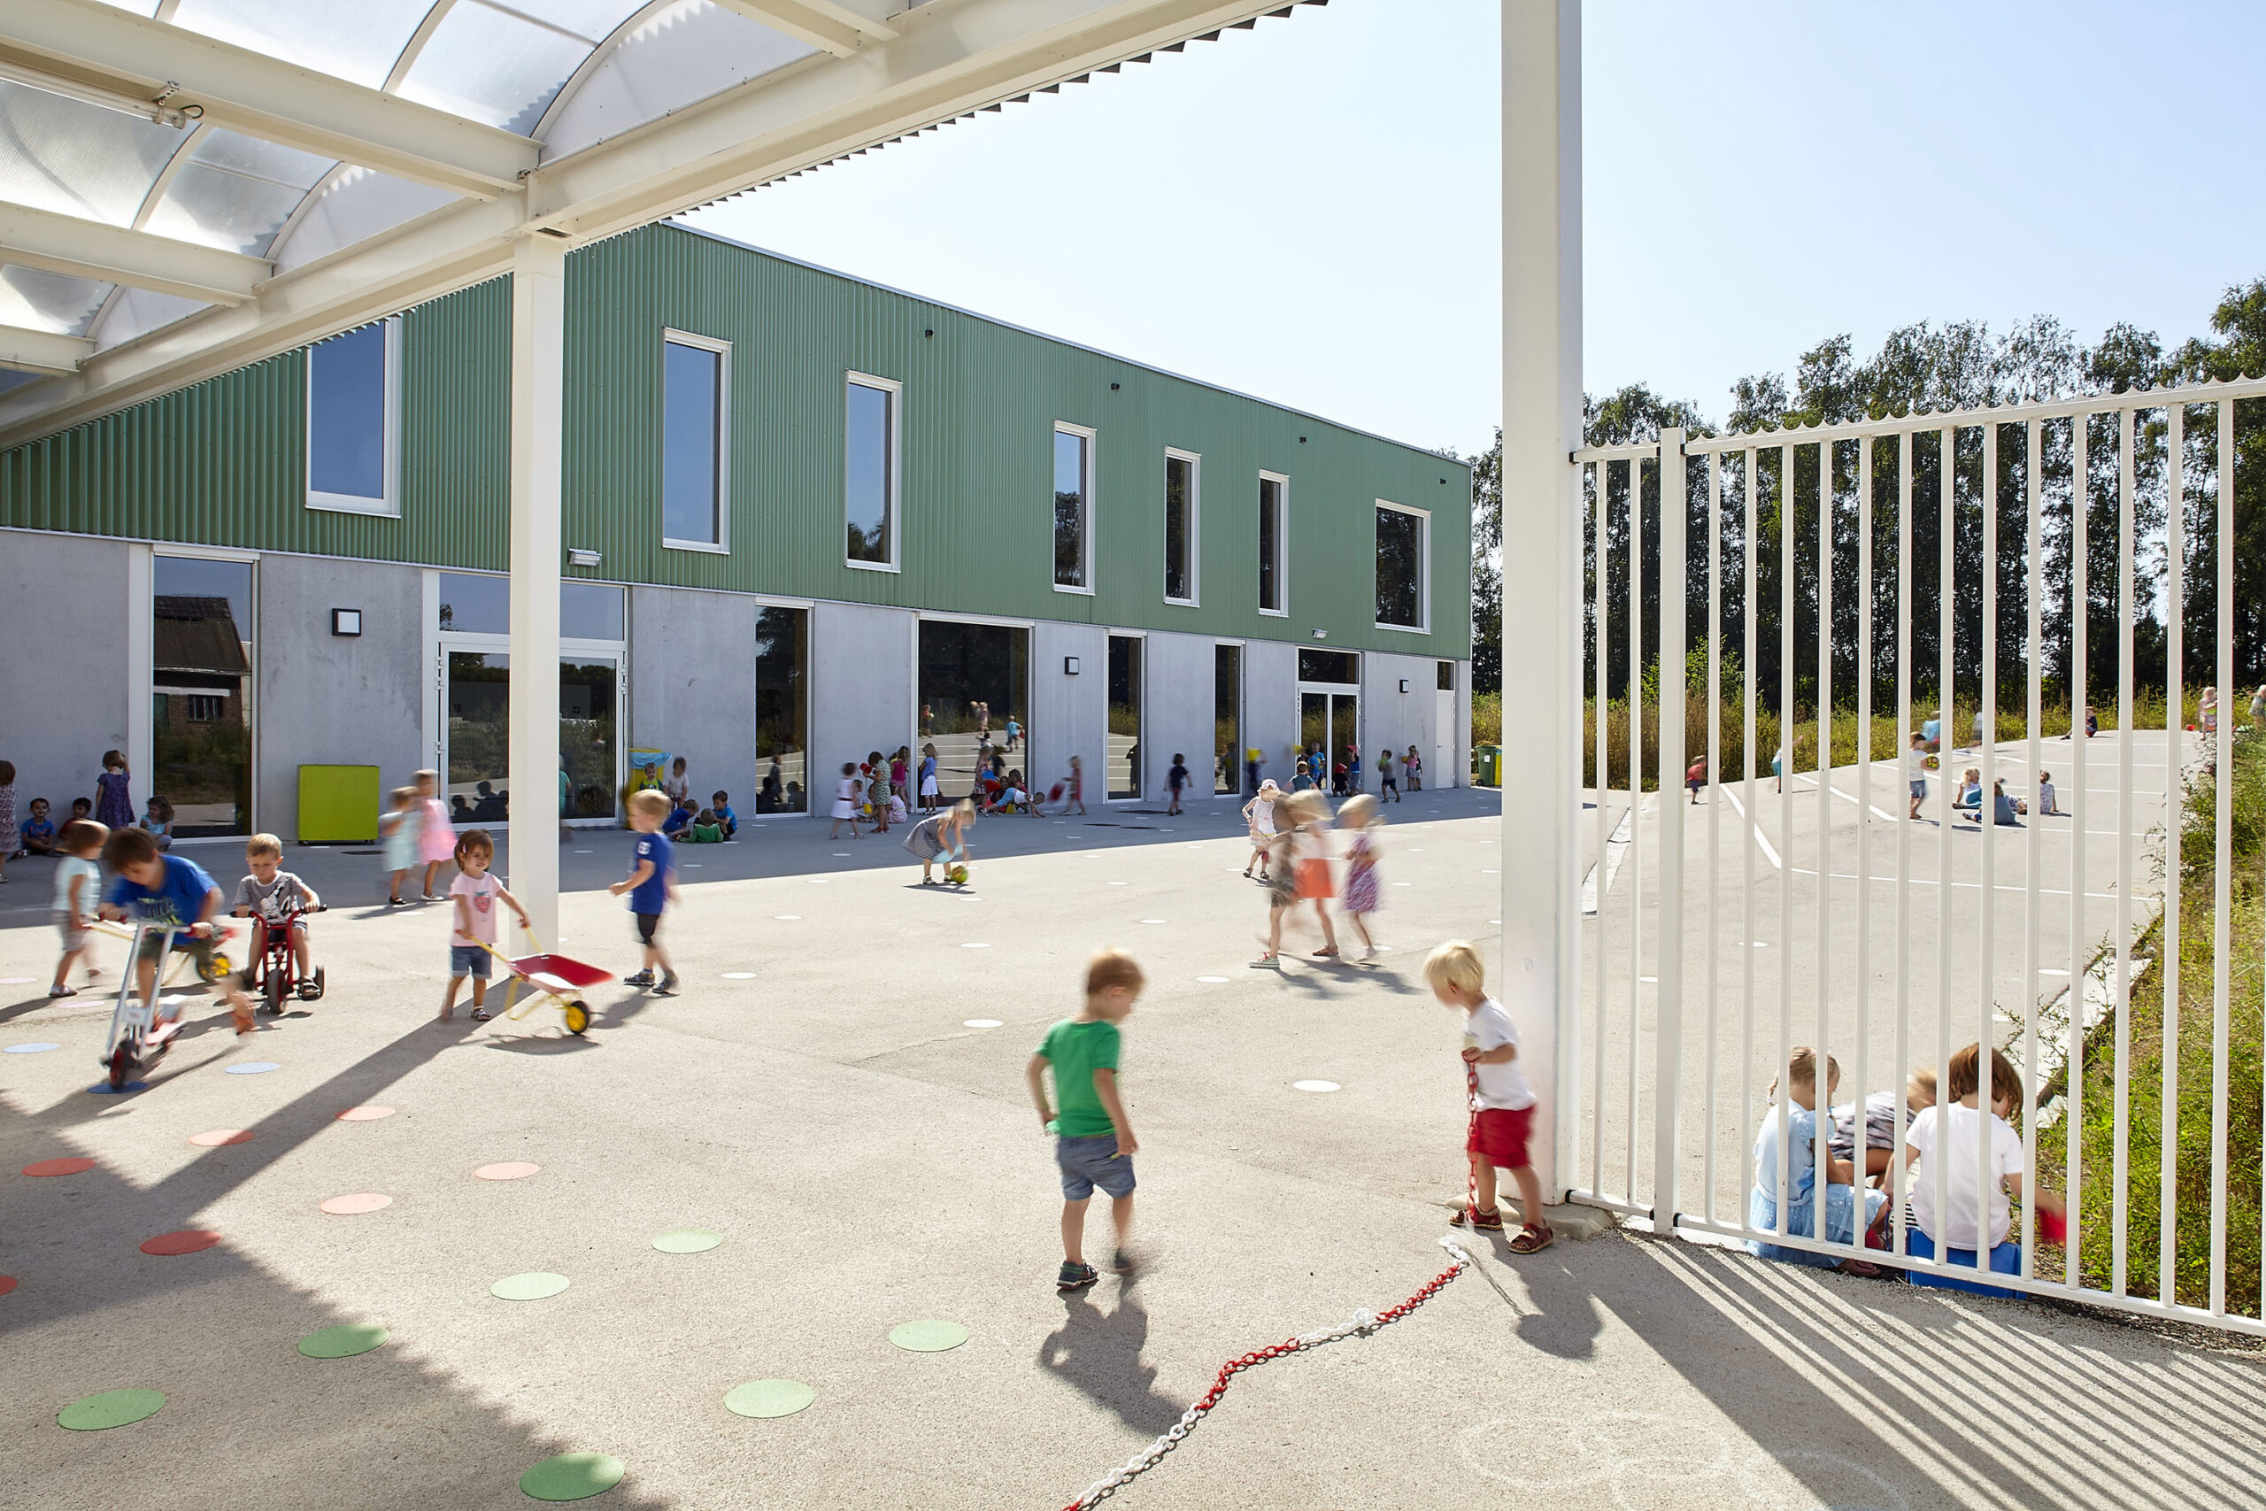
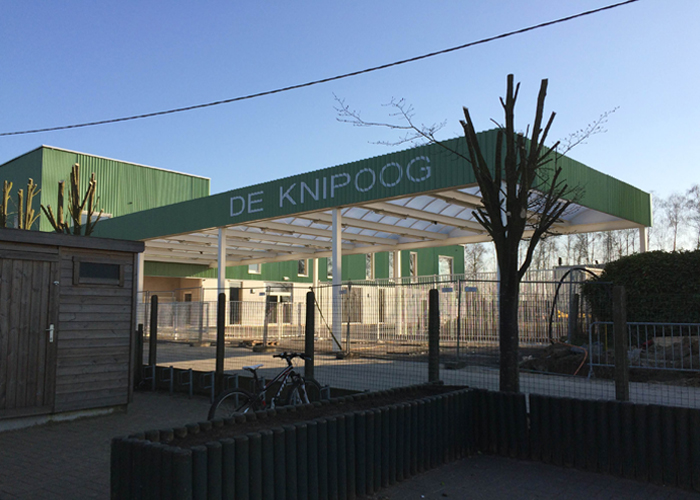
Elementary school "De Knipoog" was expanded by 8 kindergarten classes, but these were housed on an adjacent plot surrounded by a rolling landscape. By aligning the new building with the existing school, we are seeking a connection. A physical connection is made by means of a canopy, under which we provide a bicycle shed, a waiting area for parents and a covered playground.
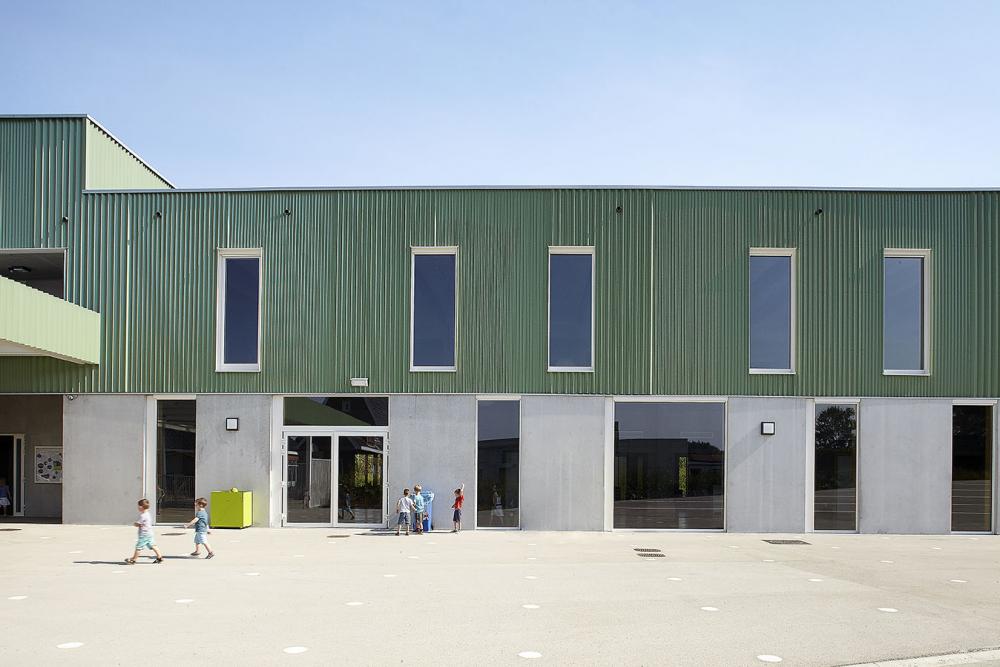
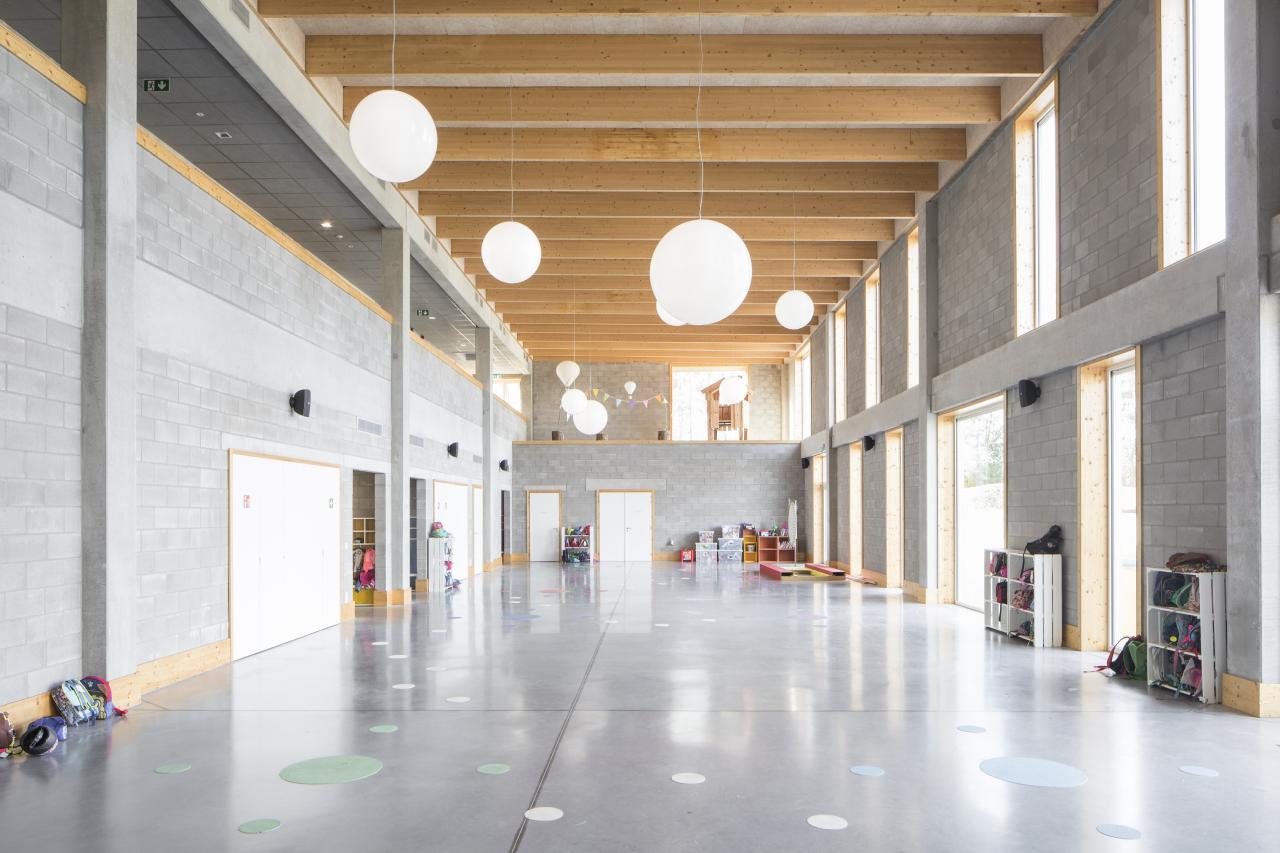
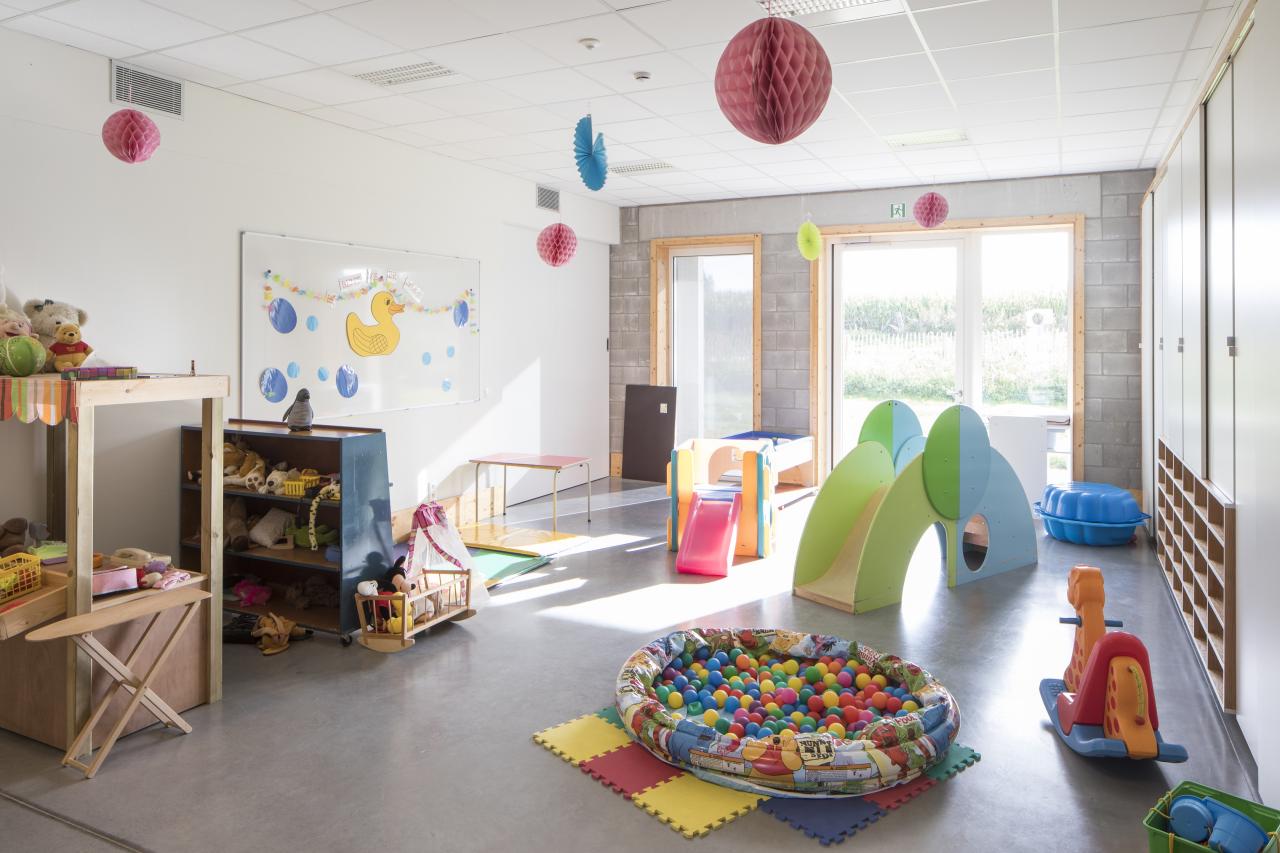
The kindergarten is organized in two levels around a central, double-height movement area. In this way we aim for maximum compactness, which not only benefits the functionality of the building, but also energy management. On each of the two floors, we provide 4 classrooms. The classrooms on the ground floor will each have a garden, and on the upper level the classrooms will have a terrace with a view of the landscape. Central to the design is the space for movement, which we make visible from all corners of the building. In this way the whole will have a light and open atmosphere.
The sloping terrain will be levelled to make way for the open playground. By raising the excavated ground at the rear of the building, the level classes will have direct access to the open playground via a gentle slope.
BAM fm has been responsible for the maintenance of this elementary school since 2016. For 30 years they are responsible for the maintenance.