

Paragraphs
Type
New construction of two residential towers and hotel
Builder
W-construct BVBA (THV ION, Steenhoven en Alheembouw)
Location
Zuiderlaan - site rainbow stadium lot B, 9 at Waregem
Architect
B2AI-Wielfaert
Surface area above ground
19.200 m²
Study Office Stability
VK Engineering
Surface area underground
3.700 m²
Study Office Techniques
BM Engineering
True(gem) challenge at prestigious splendid location
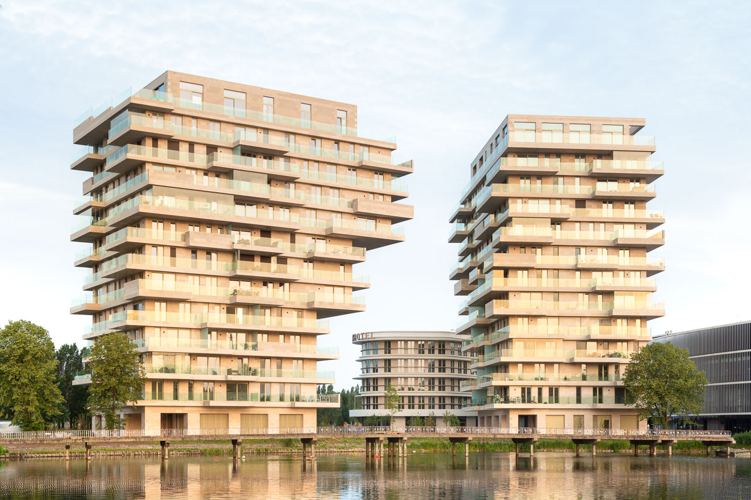
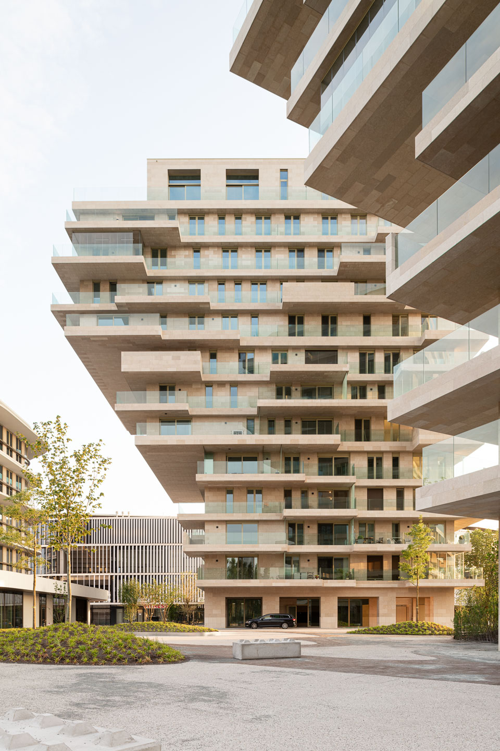
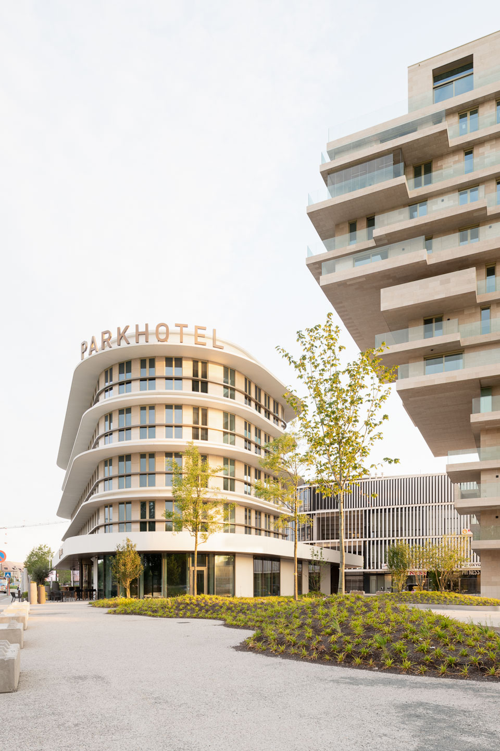
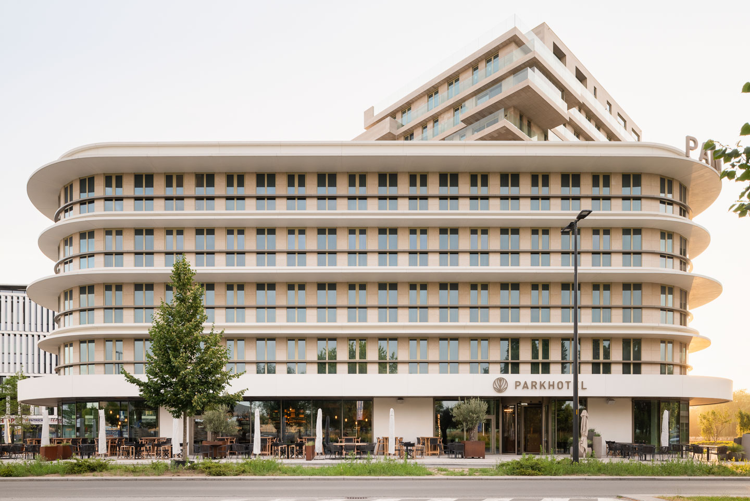
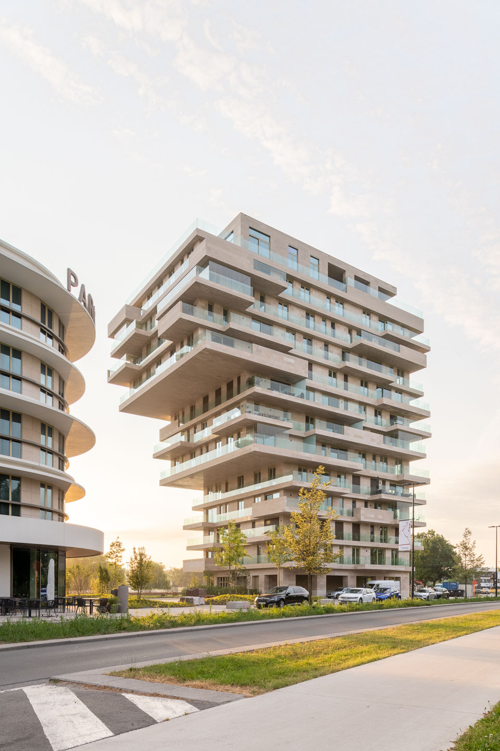
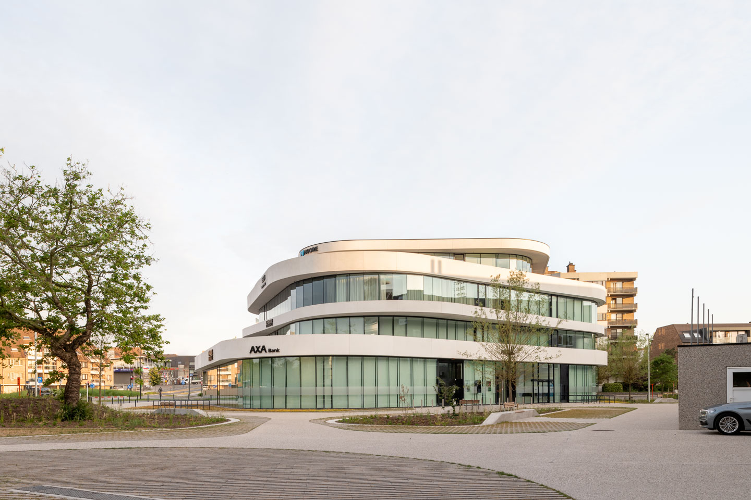
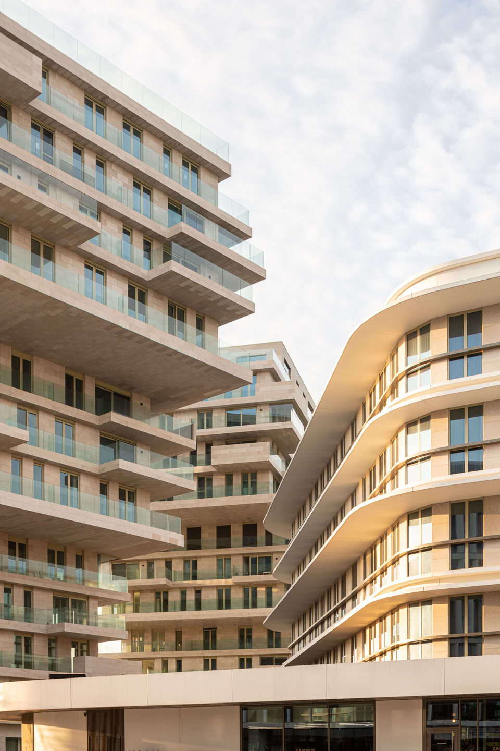
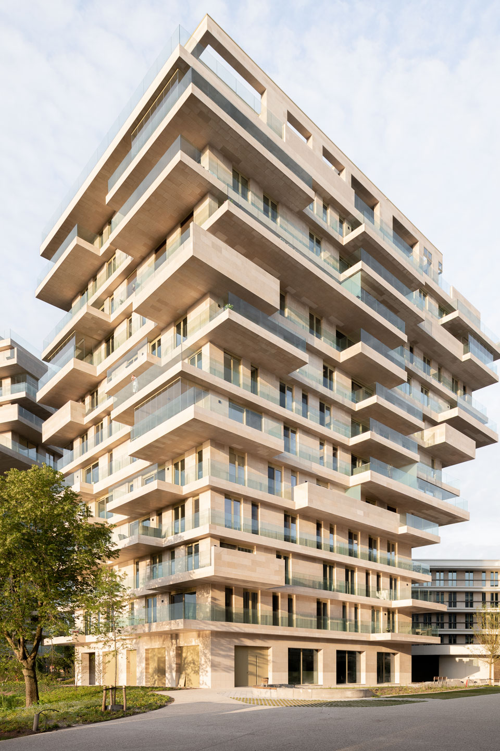
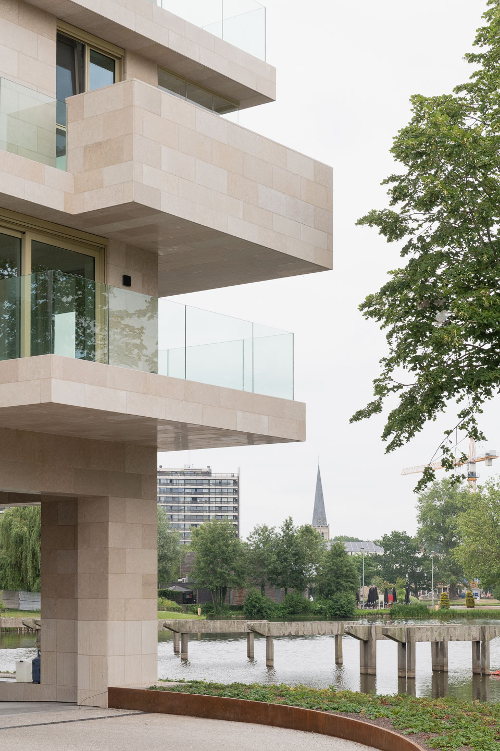
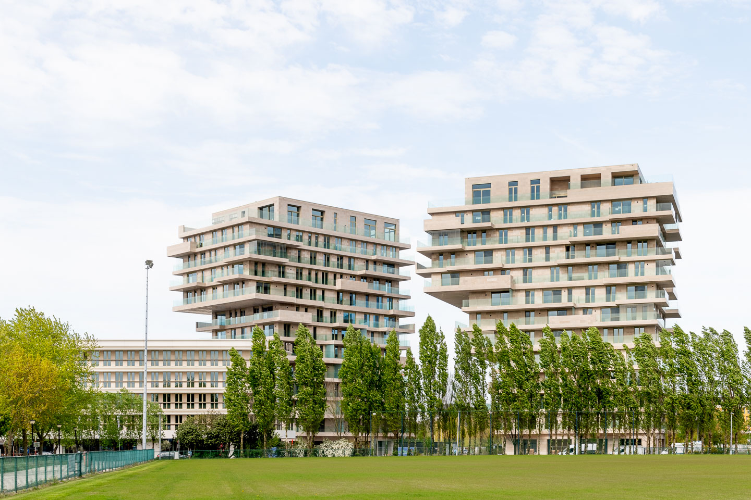
Waterfront is a new construction project consisting of two residential towers and a hotel. Interbuild completed two residential towers, Ascot and Windsor, which form the heart of this prestigious overall project. With the two residential towers, the special design is particularly striking. In fact, the towers have a large overhang which makes the project just a bit more spectacular than other residential towers. The design is inspired by the head of a horse, which refers to the famous Waregem Koerse. All facades of the project are clad in natural stone, which provides a prestigious appearance.
The biggest challenge during the construction project was getting all parties to follow up on the demolition of the gigantic scaffolding needed for the large overhangs of these towers. With a height of 45 meters and thirteen floors, Ascot and Windsor are two of the tallest buildings in Waregem. On top of that, they are also located a stone's throw from the town center at the stadium ponds; a true placht location. Numerous recreational facilities and businesses ranging from clothing stores to restaurants and bars are within easy reach here. The builder, W-construct BVBA, is a THV between ION, Steenhoven and Alheembouw.